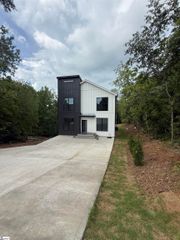
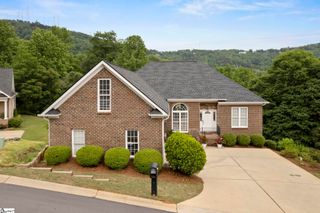
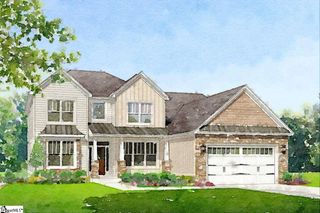
29 Harbor Drive, Greenville, SC 29611
- 5 beds |
- 5 baths |
- 3,281 sqft
 Single-Family Home
  Built in 2025
  0.39acre lot
 2 car garage
  $192/sqft
  Listed 1 month ago
Property Description
Rare on Saluda Lake: a fully custom, one-year-old estate built for everyday living, five bedrooms, four and a half baths, and three private ensuites—one on every level—so parents, guests, or grown kids each get their own space without ever feeling like a guest room. Set in the mature, established, Lake Harbor neighborhood with water views of Saluda Lake, 29 Harbor Drive was finished top to bottom with every detail dialed in: nine-foot ceilings, a chef's kitchen with a Frigidaire Gallery Series stainless appliance package and quartz counters, and finishes throughout that never ask you to compromise between comfortable and high-end. The primary suite on the main level comes with two closets and a glamour bathroom featuring a large tiled shower. The second level is every bit as impressive as the main floor. A second primary suite anchors it, joined by two additional bedrooms and a media den for movie nights or a home office, all built around a screened-in porch made purely for entertaining. Football Saturday and Sunday games, a full house for the holidays: this is that space. Head up to the third level and you'll find the home's third ensuite, complete with its own private balcony looking out over Saluda Lake, a quiet retreat above it all. Outside, the grounds are extensively landscaped with a full yard irrigation system that covers every season, and the driveway has been expanded for extra room, guests, a boat, whatever the weekend calls for. Just fifteen minutes to Downtown Greenville's restaurants, shops, and the Swamp Rabbit Trail, this is almost new-construction living without sacrificing proximity to convenience.
- Listing Status:
- Active
- Data Last Updated:
- September 25, 2026 at 7:48PM
- Listing Office:
- BHHS C Dan Joyner - Midtown : 864-242-6650
- Listing Agent:
- Bill Rhodes :
- MLS ID:
- 1601542
- General: BalconyOutdoor FireplaceUnder Ground Irrigation
- Style: Contemporary
- Other Structures: PorchFront PorchScreened
- Parking: AttachedParking PadConcreteParking spaces: 2
- Roofing: Architectural
- Windows: Window Treatments
- General: Hardboard SidingThree Or MoreSlab
- HOA Amenities: None
- Golf: Neighborhood Lake/Pond
- Originating MLS: Greater Greenville MLS
- County: Greenville
- Zoning: B004.0201054.00
- View: WaterView
- Utilities: Cable Available
- Water: Public
- Sewer: Public Sewer
- Source: Greater Greenville MLS
This listing courtesy of Bill Rhodes , BHHS C Dan Joyner - Midtown
Monthly Payment
- Principal & Interest $
- Property Taxes $
- Home Insurance $
- VA Funding Fee $

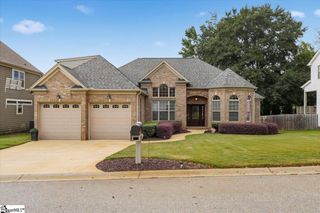
 New - 2 hours ago