216 Kilburn Lane, Travelers Rest, SC 29690
- 4 beds |
- 4 baths |
- 2,870 sqft
 Single-Family Home
  Built in ——
  0.25acre lot
 2 car garage
  $249/sqft
  Listed 2 hours ago
Property Description
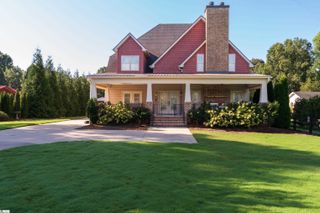
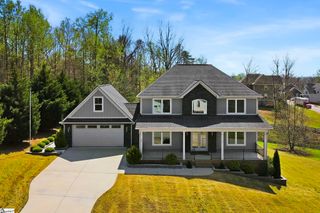
Brought to you by The Ann Morton Team, LLC of LPT Realty. 864-444-5242 Ann proudly presents and would like to say, Welcome to 216 Kilburn Lane, a beautifully maintained, custom-built, one-owner home in the heart of sought-after Travelers Rest. Built in 2009, this 4-bedroom, 3 and a half bath home features timeless brick and stacked stone accents and a floor plan built for both comfort and flexibility. The current owners have gone above and beyond, refinishing the hardwoods, installing plush new carpet in all bedrooms, and freshly painting the entire interior, so it feels truly move-in ready. Inside, you're greeted by soaring ceilings, coffered and tray details, an inviting fireplace, and a thoughtfully designed kitchen with granite counters, soft-close dovetail cabinetry, deep drawers, pullouts, and a breakfast area overlooking the private backyard. The main level offers a split-bedroom layout, including a serene primary suite with separate closets and a spa-like bath with tiled shower and seamless glass door. Upstairs, the private fourth bedroom with its own full bath and walk-in closet makes for an ideal guest suite, home office, or quiet flex space. Out back, enjoy the private fenced yard from your low-maintenance Trex deck. Complete with iron railing, plus two-inch blinds throughout the home. All of this in an established and popular community zoned for Travelers Rest schools, just minutes from everything Travelers Rest has to offer. Move-in ready and ready for its next chapter
- Listing Status:
- Active
- Data Last Updated:
- September 25, 2026 at 6:45PM
- Listing Office:
- LPT Realty, LLC. : 877-366-2213
- Listing Agent:
- Ann Morton :
- MLS ID:
- 1604925
- General: Under Ground Irrigation
- Style: Craftsman
- Other Structures: Front PorchDeckPatio
- Parking: AttachedPavedConcreteGarage Door OpenerKey Pad EntryParking spaces: 2
- Roofing: Architectural
- Windows: Tilt Out WindowsVinyl/Aluminum TrimInsulated Windows
- General: Brick VeneerStoneVinyl Siding1+BonusCrawl Space
- HOA Amenities: Pool495.0Annually
- Golf: Common AreasPlaygroundPoolSidewalksTennis Court(s)
- Originating MLS: Greater Greenville MLS
- County: Greenville
- Topography: Level
- Zoning: 0484020103400
- Fencing: Fenced
- Utilities: Underground Utilities
- Water: Public
- Sewer: Public Sewer
- Source: Greater Greenville MLS
This listing courtesy of Ann Morton , LPT Realty, LLC.
Monthly Payment
- Principal & Interest $
- Property Taxes $
- Home Insurance $
- VA Funding Fee $