218 Montview Circle, Greenville, SC 29617
- 4 beds |
- 3 baths |
- 2,776 sqft
 Single-Family Home
  Built in 2023
  0.59acre lot
 2 car garage
  $227/sqft
  Listed 20 days ago
Property Description
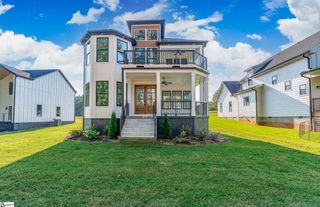
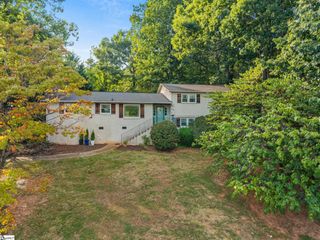
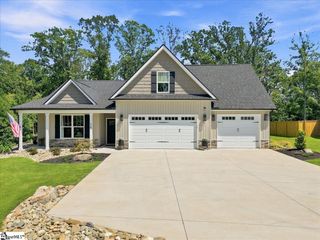
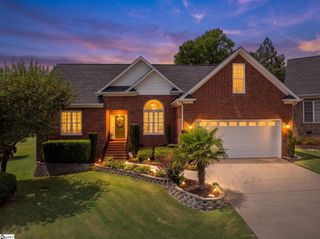
Contact Josh Hoover-Dempsey at 864-331-8586 to schedule a showing today! Welcome to 218 Montview Circle, an absolute showstopper located in the highly desirable Stone Park subdivision of Greenville, SC. Built in 2023, this practically brand-new home delivers approximately 2,776 square feet of pristine, upscale living space situated on an expansive, premium .59-acre lot. Featuring 4 bedrooms, 3 bathrooms, and a 2-car garage, this property perfectly balances neighborhood charm with unmatched backyard privacy. Main Level Luxury & Open-Concept Living - Step past the charming front porch into a bright, airy open layout highlighted by gorgeous hardwood floors and soaring ceilings. The heart of the home is a spectacular great room anchored by a floor-to-ceiling stacked stone gas fireplace with a hearth, framed by expansive windows that flood the space with natural light. Flow effortlessly into the gourmet kitchen, a chef’s dream boasting a butler’s pantry, contrast-toned central island, premium white cabinetry, crisp quartz countertops, and sleek stainless steel appliances with a gas range. Just off the kitchen, a beautifully detailed formal dining room features elegant wainscoting and vibrant designer wallpaper. The main-level primary suite serves as a true private sanctuary, showcasing a tray ceiling with accent painting and a spa-like ensuite bathroom. Indulge in the deep soaking jetted tub positioned under a frosted privacy window, a double-sink granite vanity, and a separate tiled walk-in shower. Two additional bedrooms and a full bathroom are also conveniently located on the main floor, offering the ideal layout for guests, a home office, or multi-generational living. Upper Level Flexibility & Outdoor Oasis - Head upstairs to discover a large bonus/family room that is perfect for a media lounge, playroom, or teenage hangout. The second level also includes the private fourth bedroom and a third full bathroom, providing ultimate privacy for family and visitors alike. The exterior amenities of this property are just as impressive as the interior. The rear of the home features a gorgeous elevated deck that overlooks your beautifully landscaped yard. Walk down the stairs to your private, custom-built stone patio and fire pit area. It is the perfect spot for weekend BBQs, stargazing, and evening relaxation. Unbeatable Location - While you will enjoy the peace and quiet of a suburban oasis, you are never far from the action. Situated just minutes from the vibrant shops and restaurants of downtown Travelers Rest, Furman University, the Swamp Rabbit Trail, and a quick drive into downtown Greenville, this home brings ultimate convenience to modern luxury living. Don't wait for a new build when you can move into this upgraded, turnkey masterpiece today. Schedule your private showing right away!
- Listing Status:
- Active
- Data Last Updated:
- September 22, 2026 at 5:45PM
- Listing Office:
- RE/MAX EXECUTIVE : 864-241-8200
- Listing Agent:
- Joshua Hoover-Dempsey :
- MLS ID:
- 1602664
- General: Bath
- Style: Traditional
- Other Structures: Front PorchDeck
- Parking: AttachedConcreteGarage Door OpenerParking spaces: 2
- Roofing: Architectural
- Windows: Tilt Out WindowsVinyl/Aluminum Trim
- General: Brick VeneerHardboard SidingTwoCrawl Space
- HOA Amenities: By-LawsRestrictive Covenants750.0Annually
- Golf: None
- Originating MLS: Greater Greenville MLS
- County: Greenville
- Topography: Level
- Zoning: 0507.0801008.00
- Water: Public
- Sewer: Public Sewer
- Source: Greater Greenville MLS
This listing courtesy of Joshua Hoover-Dempsey , RE/MAX EXECUTIVE
Monthly Payment
- Principal & Interest $
- Property Taxes $
- Home Insurance $
- VA Funding Fee $