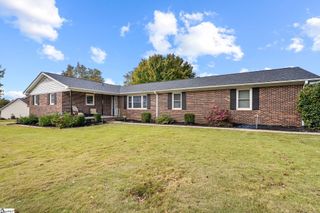
3 Moonlit Drive, Greenville, SC 29605
- 4 beds |
- 2 baths |
- 1,868 sqft
 Single-Family Home
 Built in 2010
 7,841sqft lot
 2 car garage
 $198/sqft
 Listed 18 days ago
Property Description
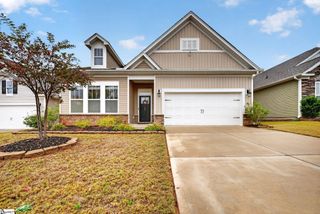
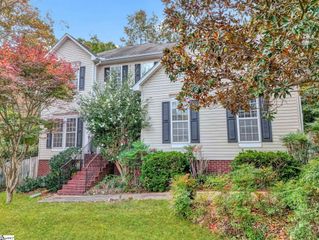
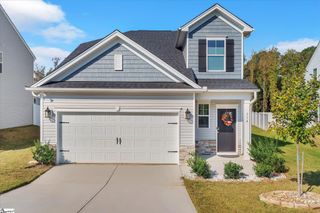
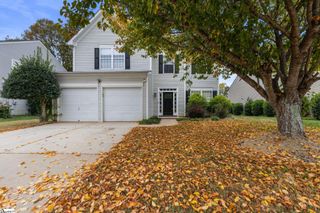
ANOTHER GREAT LISTING BY TIM TOATES 864.360.6600! Picture summer Saturdays at the neighborhood pool and cabana, evening strolls on sidewalk-lined streets, and weekend mornings on the trails at nearby Conestee Nature Preserve. Welcome to 3 Moonlit Drive in the Reedy Springs swim community. This all-brick, one-level home offers 4 bedrooms and 2 full baths with a split floor plan. Cathedral ceilings and an open living area centered on a gas-log fireplace give the home room to gather. The quartz kitchen with pantry makes hosting the holidays easy. The private primary suite features a walk-in closet and a garden tub, and a fourth bedroom works well as an office, guest room or hobby space. Step outside to a level, fenced yard and covered patio for grilling and relaxing. Add a hot tub to the deck and you have outdoor living at its finest. Updates include new furnace 2025, tankless hot water heater 2025, guest bathroom update 2024. A 2-car garage and this low-maintenance brick home give you more time for the Swamp Rabbit Trail or dinner downtown. Quick access to I-185 and I-385 puts downtown Greenville, Simpsonville and GSP within easy reach.
- Listing Status:
- Active
- Data Last Updated:
- November 9, 2026 at 8:45PM
- Listing Office:
- BHHS C Dan Joyner - Midtown : 864-242-6650
- Listing Agent:
- Tim W Toates :
- MLS ID:
- 1607429
- Style: Ranch
- Other Structures: DeckPatio
- Parking: AttachedConcreteGarage Door OpenerKey Pad EntryParking spaces: 2
- Roofing: Architectural
- Windows: Window TreatmentsTilt Out WindowsVinyl/Aluminum Trim
- General: Brick VeneerOneSlab
- HOA Amenities: By-Laws500.0Annually
- Golf: Street LightsPoolSidewalks
- Originating MLS: Greater Greenville MLS
- County: Greenville
- Topography: Level
- Zoning: 0584.0801041.00
- Fencing: Fenced
- Utilities: Cable Available
- Water: Public
- Sewer: Public Sewer
- Source: Greater Greenville MLS
This listing courtesy of Tim W Toates , BHHS C Dan Joyner - Midtown
Monthly Payment
- Principal & Interest $
- Property Taxes $
- Home Insurance $
- VA Funding Fee $

 New - 2 days ago