30 Lisa Drive, Greenville, SC 29615
- 4 beds |
- 2 baths |
- 1,460 sqft
 Single-Family Home
  Built in 1967
  0.34acre lot
 1 car garage
  $247/sqft
  Listed 11 hours ago
Property Description
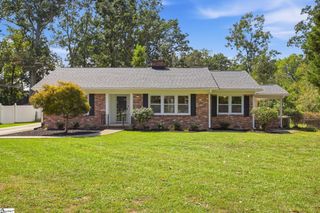
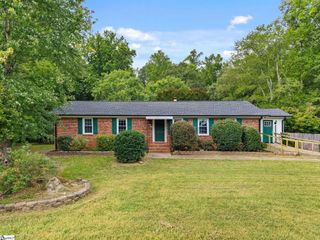
Most buyers want two things: a house they won't have to fix and a yard they'll actually use. In Greenville right now, it's hard to find both, plus four bedrooms on one level, for well under $400,000! This one has all of it. Mornings start in the living room. Three tall windows look out onto the covered front porch, and on cooler evenings the gas fireplace takes over. The kitchen opens right onto that space, so whoever is cooking stays part of the conversation. It has white shaker cabinets, granite counters, a gas range, stainless appliances, and an island with seats for four. The dining table sits by the back door, close to the grill. The home was fully renovated in 2020, and the owners have kept it sharp ever since. Hardwood floors run through the living spaces and all four bedrooms. The primary bedroom has something most ranches don't: its own wood-burning fireplace. It also has board-paneled walls, a walk-in closet, a tiled walk-in shower, and a door that lets you step outside with your morning coffee. Then there's the backyard. It's level, fenced, and bigger than you expect. The deck leads down to a wide concrete patio under string lights, and a gravel fire pit sits in the corner by a row of evergreens. Beyond that is open lawn, with room for a game of catch, a garden, or anything else you have in mind. Big shade trees keep summer afternoons comfortable. A large barn-style shed holds the mower, bikes, and holiday bins, so they stay out of the house. The lot is 0.34 acres, with a carport and no HOA. When you want to get out, Taylors Mill, the Swamp Rabbit Trail, Paris Mountain and downtown Greenville are all a short drive away!
- Listing Status:
- Active
- Data Last Updated:
- September 25, 2026 at 12:45AM
- Listing Office:
- Vista Real Estate, LLC : 864-290-9394
- Listing Agent:
- Coleman Warren :
- MLS ID:
- 1604684
- General: None
- Style: BungalowRanchTraditional
- Other Structures: Front PorchDeckPatio
- Parking: Attached CarportConcreteCarportParking spaces: 1
- Roofing: Architectural
- General: Brick VeneerOneCrawl Space
- HOA Amenities: None
- Golf: None
- Originating MLS: Greater Greenville MLS
- County: Greenville
- Topography: Level
- Zoning: P015.1001079.00
- Fencing: Fenced
- Utilities: Cable Available
- Water: Public
- Sewer: Public Sewer
- Source: Greater Greenville MLS
This listing courtesy of Coleman Warren , Vista Real Estate, LLC
Monthly Payment
- Principal & Interest $
- Property Taxes $
- Home Insurance $
- VA Funding Fee $

 New - 12 hours ago