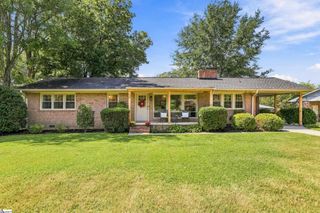
318 Elizabeth Drive, Greenville, SC 29615
- 3 beds |
- 2 baths |
- 1,583 sqft
 Single-Family Home
  Built in 1955
  0.47acre lot
 1 car garage
  $227/sqft
  Listed 1 day ago
Property Description
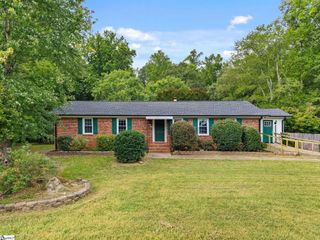
**For more information regarding this listing, please contact The Crigler Group at (864) 458-SOLD (7653). Welcome to 318 Elizabeth Drive, a charming 3-bedroom, 2-bathroom ranch situated on a huge lot in a prime Greenville location! Freshly painted and move-in ready, this home offers a bright, inviting interior with stunning hardwood floors throughout and an open floor plan perfect for both everyday living and entertaining. The spacious living areas flow seamlessly together, creating a comfortable and functional layout filled with natural light. Step outside to the back deck overlooking the expansive yard—an ideal setting for grilling, entertaining, pets, or simply enjoying the outdoors. A convenient carport provides covered parking and additional functionality. Located in an established area of Greenville with easy access to shopping, dining, major roadways, and everything the Upstate has to offer, this home combines a great location with timeless character and plenty of outdoor space. Zoned for Wade Hampton High School, 318 Elizabeth Drive is a wonderful opportunity to enjoy single-level living in one of Greenville’s most convenient locations. Schedule your showing today!
- Listing Status:
- Active
- Data Last Updated:
- September 25, 2026 at 12:45AM
- Listing Office:
- BHHS C Dan Joyner - Midtown : 864-242-6650
- Listing Agent:
- Thomas Tomlinson :
- MLS ID:
- 1604536
- Style: RanchTraditional
- Other Structures: Deck
- Parking: Attached CarportParking PadConcreteSide/Rear EntryCarportParking spaces: 1
- Roofing: Architectural
- Windows: Window TreatmentsStorm Window(s)
- General: Brick VeneerWood SidingOneCrawl Space
- HOA Amenities: None
- Golf: None
- Originating MLS: Greater Greenville MLS
- County: Greenville
- Topography: Level
- Zoning: P015090116700
- Fencing: Fenced
- Utilities: Cable Available
- Water: Public
- Sewer: Public Sewer
- Source: Greater Greenville MLS
This listing courtesy of Thomas Tomlinson , BHHS C Dan Joyner - Midtown
Monthly Payment
- Principal & Interest $
- Property Taxes $
- Home Insurance $
- VA Funding Fee $

 New - 11 hours ago