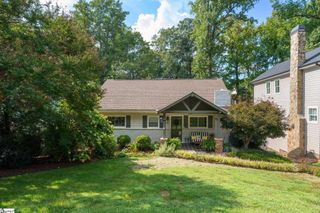
310 Ashford Avenue, Greenville, SC 29609
- 3 beds |
- 3 baths |
- 2,414 sqft
 Single-Family Home
  Built in ——
  0.36acre lot
 2 car garage
  $280/sqft
  Listed 4 days ago
Property Description
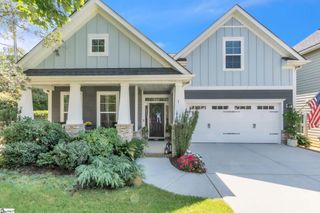
Welcome to 310 Ashford Avenue, tucked away on a quiet cul-de-sac in desirable Stone Lake Heights, just minutes from Downtown Greenville. Offering approximately 2,400 square feet, this 3-bedroom, 2.5-bath home combines generous living spaces with a flexible floor plan and inviting outdoor areas. A rocking-chair front porch welcomes you inside, where hardwood floors flow through much of the main level. The spacious living room features a fireplace and opens easily to the dining area, while the kitchen offers quartz countertops, abundant cabinetry, stainless appliances, a breakfast nook and a large pantry. The main-level primary suite is a standout, featuring a spacious walk-in closet and a beautifully renovated bath with an oversized tiled shower, frameless glass enclosure, skylight and updated finishes. Upstairs are two generously sized bedrooms, a full bath and an oversized bonus/flex room offering plenty of options for a home office, media room, exercise space or additional living area. Outdoor living is another highlight, with an expansive deck, covered seating area and patio surrounded by mature trees for a private, wooded feel. The attached two-car garage provides excellent parking and storage, while the large laundry room adds even more everyday functionality. With spacious rooms, thoughtful updates, great storage and a convenient location near Downtown Greenville, Stone Lake, parks, shopping and dining, 310 Ashford Avenue offers a rare combination of space, character and convenience. The main-level primary suite is a standout, featuring a spacious walk-in closet and a beautifully renovated bath with an oversized tiled shower, frameless glass enclosure, skylight and updated finishes. Upstairs are two generously sized bedrooms, a full bath and an oversized bonus/flex room offering plenty of options for a home office, media room, exercise space or additional living area. Outdoor living is another highlight, with an expansive deck, covered seating area and patio surrounded by mature trees for a private, wooded feel. The attached two-car garage provides excellent parking and storage, while the large laundry room adds even more everyday functionality. With spacious rooms, thoughtful updates, great storage and a convenient location near Downtown Greenville, Stone Lake, parks, shopping and dining, 310 Ashford Avenue offers a rare combination of space, character and convenience.
- Listing Status:
- Active
- Data Last Updated:
- September 22, 2026 at 7:45AM
- Listing Office:
- Howard Hanna Allen Tate - WestEnd : 864-538-4082
- Listing Agent:
- Robby D Brady :
- MLS ID:
- 1604069
- Style: Cape CodTraditional
- Other Structures: Front PorchDeckPatio
- Parking: AttachedConcreteGarage Door OpenerParking spaces: 2
- Roofing: Composition
- Windows: Insulated Windows
- General: Vinyl SidingTwoCrawl Space
- HOA Amenities: None
- Golf: None
- Originating MLS: Greater Greenville MLS
- County: Greenville
- Zoning: 0274020112300
- View: WaterView
- Utilities: Cable Available
- Water: Public
- Sewer: Public Sewer
- Source: Greater Greenville MLS
This listing courtesy of Robby D Brady , Howard Hanna Allen Tate - WestEnd
Monthly Payment
- Principal & Interest $
- Property Taxes $
- Home Insurance $
- VA Funding Fee $

 New - 3 days ago