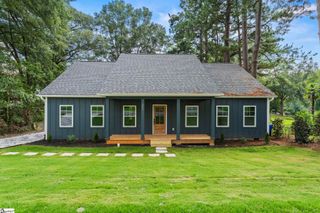
34 Nottingham Road, Greenville, SC 29607
- 4 beds |
- 3 baths |
- 2,100 sqft
 Single-Family Home
  Built in ——
  0.31acre lot
 1 car garage
  $295/sqft
  Listed 18 days ago
Property Description
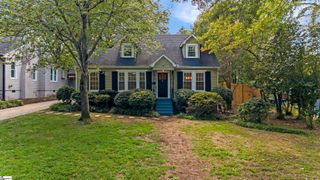
Welcome to SHERWOOD FOREST — where location, character, and community come together with NO HOA! Tucked away in one of Greenville’s most coveted and established neighborhoods, 34 Nottingham Rd. offers the rare combination of timeless neighborhood charm, mature surroundings, and an unbeatable location. Sherwood Forest is beloved for its tree-lined, walkable streets, established homes, and that unmistakable feeling of being part of a true neighborhood — a place that simply feels like home. And there’s PEACE OF MIND behind the charm, too. The home received a NEW roof in 2025, the HVAC is approximately 5 years old, and the water heater is approximately 4 years old — some of the big-ticket items are already taken care of. LOCATION, LOCATION, LOCATION!!! Just MINUTES from Downtown Greenville, Bon Secours Wellness Arena, Cleveland Park, the Swamp Rabbit Trail, Verde Boulevard and Laurens Road shopping and dining, with easy access to I-85 and all the restaurants, entertainment, recreation, and amenities that make Greenville such a desirable place to live. Whether you’re strolling through the neighborhood beneath a canopy of mature trees, enjoying the nearby parks and trails, heading downtown for dinner, or simply pulling into your driveway at the end of the day, Sherwood Forest gives you that rare feeling of being close to everything while still feeling tucked away. Established. Walkable. Convenient. Connected. And quintessentially Greenville. 34 Nottingham Road isn’t just an address — it’s an invitation to Come Home!
- Listing Status:
- Active
- Data Last Updated:
- September 22, 2026 at 12:45PM
- Listing Office:
- TLCOX and Company : 864-672-3110
- Listing Agent:
- Carmen L Johnson :
- MLS ID:
- 1602810
- Other Structures: Patio
- Parking: Attached CarportParking PadPavedCarportParking spaces: 1
- Roofing: Metal
- Windows: Tilt Out WindowsVinyl/Aluminum TrimInsulated Windows
- General: Vinyl SidingTri/Split LevelCrawl Space/Slab
- HOA Amenities: None
- Golf: Sidewalks
- Originating MLS: Greater Greenville MLS
- County: Greenville
- Zoning: 0267.0001059.00
- Fencing: Fenced
- Water: Public
- Sewer: Public Sewer
- Source: Greater Greenville MLS
This listing courtesy of Carmen L Johnson , TLCOX and Company
Monthly Payment
- Principal & Interest $
- Property Taxes $
- Home Insurance $
- VA Funding Fee $

 New - 23 hours ago