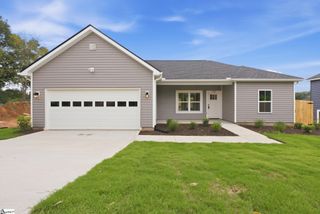
501 Mills Hill Way, Greenville, SC 29605
- 3 beds |
- 3 baths |
- 1,318 sqft
 Single-Family Home
  Built in 2023
  4,356sqft lot
 1 car garage
  $193/sqft
  Listed 7 days ago
Property Description
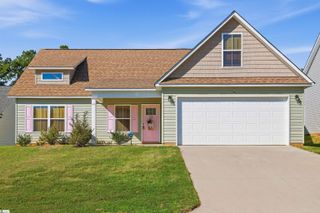
FREE RATE BUY DOWN FROM PREFERRED LENDER AVAILABLE WITH ACCEPTABLE OFFER. HOME QUALIFIES FOR DOWN PAYMENT ASSISTANCE! Welcome to 501 Mills Hill Way - a beautifully situated corner-lot home that offers both privacy and convenience, just minutes from beautiful downtown Greenville and the Swamp Rabbit Trail. Built in 2023, this home offers a neighborhood setting without sacrificing proximity to everything you need. Located at the end of a quiet dead-end street, this property boasts one of the largest lots in the community. Step inside through the cheerful red front door and you’re welcomed by a bright, open floor plan. The living area flows seamlessly into a modern kitchen featuring stainless steel appliances, granite countertops, and a kitchen island that's perfect for casual dining. Upstairs, a sizable primary suite is filled with natural light and includes a full bathroom and walk-in closet. Two additional bedrooms share a second full bath, while the conveniently located second-floor laundry adds convenience to the floor plan. Outside, enjoy a fully fenced backyard and patio, perfect for relaxing spring evenings, gardening, or play. The one-car garage provides ample room for a full-size vehicle plus extra storage. What a charmer! 501 Mills Hill truly offers the best of comfortable living near the heart of it all. Schedule your showing today!
- Listing Status:
- Active
- Data Last Updated:
- September 25, 2026 at 1:45AM
- Listing Office:
- BHHS C Dan Joyner - Midtown : 864-242-6650
- Listing Agent:
- Erin B Parker :
- MLS ID:
- 1604114
- Style: Traditional
- Other Structures: Patio
- Parking: AttachedConcreteGarage Door OpenerDrivewayParking spaces: 1
- Roofing: Composition
- Windows: Window Treatments
- General: Vinyl SidingTwoSlab
- HOA Amenities: Restrictive Covenants300.0Annually
- Golf: None
- Originating MLS: Greater Greenville MLS
- County: Greenville
- Topography: Level
- Zoning: 0375.0101046.00
- Fencing: Fenced
- Utilities: Underground Utilities
- Water: Public
- Sewer: Public Sewer
- Source: Greater Greenville MLS
This listing courtesy of Erin B Parker , BHHS C Dan Joyner - Midtown
Monthly Payment
- Principal & Interest $
- Property Taxes $
- Home Insurance $
- VA Funding Fee $

 New - 2 days ago