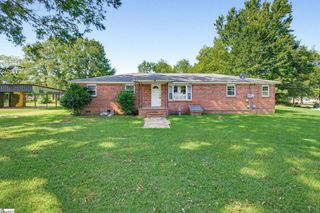
132 Megan Court, Piedmont, SC 29673
- 3 beds |
- 2 baths |
- 1,554 sqft
 Single-Family Home
  Built in 2023
  10,454sqft lot
 2 car garage
  $171/sqft
  Listed 4 days ago
Property Description
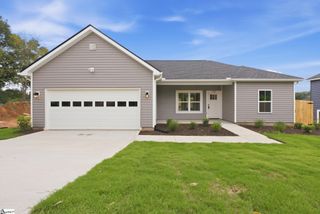
Welcome to 132 Megan Court, a like new 2023 build tucked into the Megan Manor neighborhood in Piedmont minutes from I-85 and 15 minutes to downtown Greenville. This home is like new and it shows, from the open floor plan to the vaulted ceilings that make the living space feel very spacious. The kitchen is a real gathering spot with granite countertops, a smooth cooktop range, built in microwave, dishwasher, and refrigerator all staying with the home with an acceptable offer. All three bedrooms and both full baths sit right on the main level, and the primary suite features a walk in closet, double sink vanity, and a separate garden tub and shower. Head upstairs and you will find a large bonus room ready to be whatever you need it to be, a home office, a playroom, or even a fourth bedroom if your family needs the extra space. There is a covered front porch for saying hello to the neighbors and a back patio for your morning coffee, all sitting on a level, quarter acre lot with an attached two car garage. This is the kind of house where you move your boxes in and just start living, no projects, no updates, just a clean, move in ready home. Come see it for yourself, homes like this one do not sit around long!
- Listing Status:
- Active
- Data Last Updated:
- September 22, 2026 at 1:48PM
- Listing Office:
- Keller Williams Grv Upst : 864-234-7500
- Listing Agent:
- Will Sawyer :
- MLS ID:
- 1604103
- Style: RanchTraditionalCraftsman
- Other Structures: Front PorchPatio
- Parking: AttachedPavedConcreteParking spaces: 2
- Roofing: Architectural
- Windows: Storm Window(s)Vinyl/Aluminum Trim
- General: Vinyl Siding1+BonusSlab
- HOA Amenities: Common Area Ins.Street Lights100.0Annually
- Golf: None
- Originating MLS: Greater Greenville MLS
- County: Greenville
- Topography: Level
- Zoning: WG06.0501011.00
- Fencing: Fenced
- Utilities: Cable Available
- Water: Public
- Sewer: Public Sewer
- Source: Greater Greenville MLS
This listing courtesy of Will Sawyer , Keller Williams Grv Upst
Monthly Payment
- Principal & Interest $
- Property Taxes $
- Home Insurance $
- VA Funding Fee $

 New - 23 hours ago