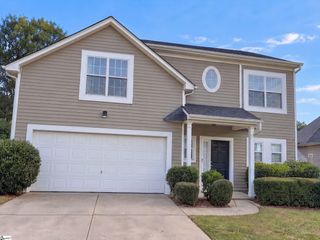
7 Mcswain Drive, Greenville, SC 29615
- 3 beds |
- 2 baths |
- 1,645 sqft
 Single-Family Home
 Built in 1961
 0.3acre lot
 1 car garage
 $176/sqft
 Listed 10 days ago
Property Description
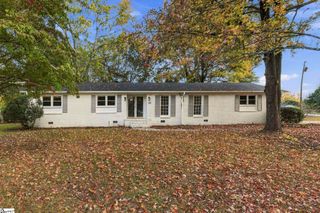
This home is offered by Blair Miller with Wilson Associates. Please contact Blair at 864.430.7708 or blair@wilsonassociates.net. 7 McSwain Drive is the perfect opportunity for its future owners to add their own touch in a highly desired and established neighborhood just off East North Street and only minutes from Downtown Greenville. This 3-bedroom, 2-bath brick, ranch features a wonderful layout. The spacious living room and dining room give you plenty of room to gather, while a separate den sits just off the kitchen and opens into the sunroom at the back of the home. The primary bedroom includes its own bathroom with dual sinks, and two additional bedrooms share a second full bath. Seller believes there are hardwood floors under much of the carpet throughout the home. Whether enjoying the home as it is or making updates over time, 7 McSwain Drive gives its next owners the chance to make the space truly their own. This home has an amazing yard with mature landscaping and plenty of room for play and entertainment. With quick access to Haywood Road, I-385 and Downtown Greenville, this home is located close to shopping, dining and everything Greenville has to offer. This home is being sold AS IS.
- Listing Status:
- Active
- Data Last Updated:
- November 9, 2026 at 7:45PM
- Listing Office:
- Wilson Associates : 864-640-8700
- Listing Agent:
- Blair Miller :
- MLS ID:
- 1608189
- General: Other
- Style: RanchTraditional
- Other Structures: Front Porch
- Parking: Attached CarportConcreteCarportDrivewayParking spaces: 1
- Roofing: Composition
- Windows: Window Treatments
- General: Vinyl SidingBrick VeneerOneCrawl Space
- HOA Amenities: None
- Golf: None
- Originating MLS: Greater Greenville MLS
- County: Greenville
- Topography: Level
- Zoning: 0277.0305005.00
- Utilities: Cable Available
- Water: Public
- Sewer: Public Sewer
- Source: Greater Greenville MLS
This listing courtesy of Blair Miller , Wilson Associates
Monthly Payment
- Principal & Interest $
- Property Taxes $
- Home Insurance $
- VA Funding Fee $

 New - 1 hour ago