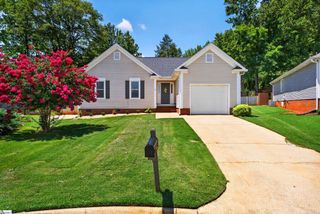
808 Danforth Drive, Greenville, SC 29617
- 3 beds |
- 2 baths |
- 1,291 sqft
 Single-Family Home
 Built in 2019
 6,534sqft lot
 2 car garage
 $252/sqft
 Listed 1 month ago
Property Description
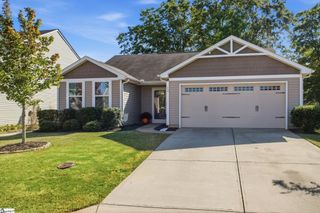
Prime location meets comfortable living in this charming single-story home at 808 Danforth Drive. Situated just moments from the popular Swamp Rabbit Trail, this residence offers an ideal blend of accessibility and convenience. The home features a well-designed, open-concept layout that seamlessly connects the living, dining, and kitchen areas, perfect for both daily living and entertaining. The thoughtful split-bedroom floor plan ensures privacy, with the primary suite—complete with a walk-in closet and a full en-suite bathroom—tucked away from the guest quarters. The two additional bedrooms and secondary full bath are conveniently located off the foyer. The property includes a two-car attached garage and a private, fenced-in backyard, providing a secure space for relaxation or outdoor activities. Ideally positioned for an active lifestyle, this home is approximately 1.4 miles from the Furman University campus, 5 miles from downtown Travelers Rest, and 6 miles from downtown Greenville, putting premier shopping, dining, and recreation within easy reach.
- Listing Status:
- Active
- Data Last Updated:
- November 9, 2026 at 10:45PM
- Listing Office:
- RE/MAX Results Greenville : 864-252-9005
- Listing Agent:
- Angela Skwarek :
- MLS ID:
- 1605384
- Style: Ranch
- Other Structures: Patio
- Parking: DetachedConcreteAttachedParking spaces: 2
- Roofing: Composition
- Windows: Window Treatments
- General: Vinyl SidingOneSlab
- HOA Amenities: Common Area Ins.396.0Annually
- Golf: Common AreasSidewalksWalking Trails
- Originating MLS: Greater Greenville MLS
- County: Greenville
- Topography: Level
- Zoning: B008.0901211.00
- View: Mountain(s)View
- Fencing: Fenced
- Utilities: Underground UtilitiesCable Available
- Water: Public
- Sewer: Public Sewer
- Source: Greater Greenville MLS
This listing courtesy of Angela Skwarek , RE/MAX Results Greenville
Monthly Payment
- Principal & Interest $
- Property Taxes $
- Home Insurance $
- VA Funding Fee $

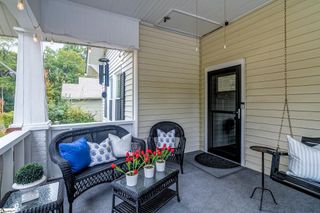
 New - 3 days ago