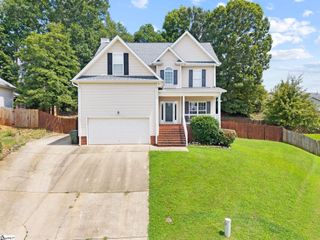
819 Throckmorton Court, Greenville, SC 29605
- 5 beds |
- 3 baths |
- 2,176 sqft
 Single-Family Home
  Built in 2023
  6,534sqft lot
 2 car garage
  $170/sqft
  Listed 17 days ago
Property Description
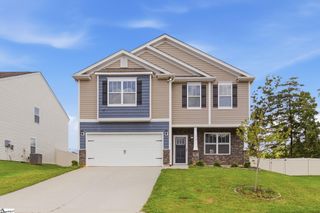
Welcome home to Arden Woods! This spacious 5 bedroom, 2.5 bath home offers the perfect combination of comfort, functionality, and modern style. The main level features an open concept design that's ideal for both everyday living and entertaining, with a bright great room flowing seamlessly into the well-appointed kitchen and dining area. The kitchen boasts stainless steel appliances (all of which convey), ample cabinet and counter space, a large center island with bar seating, and a large pantry. Beyond the dining area, you'll find a dedicated flex room on the first floor that provides the perfect space for a home office or playroom. Upstairs, all five bedrooms are thoughtfully arranged to provide privacy, including a spacious primary suite with a walk-in closet and private bath. A centrally located laundry room adds everyday convenience. Outside, enjoy a covered front porch, a two-car garage and a spacious back yard with easy access to one of the community playgrounds - perfect for outdoor recreation and family gatherings. Beyond the home, the master-planned Arden Woods community offers exceptional resort-style amenities including a junior Olympic pool, clubhouse, pickleball courts, outdoor fire pits, two playgrounds, scenic walking trails, a peaceful pond and even a community garden. Conveniently located adjacent to The Shops at Arden Woods, you'll appreciate having a Publix-anchored shopping center, restaurants, and everyday services just moments from your doorstep. With convenient access to downtown Greenville, I-385, Mauldin, Simpsonville, and major employers, this immaculately maintained home offers the ideal combination of location, lifestyle, and value. Schedule your private showing today!
- Listing Status:
- Active
- Data Last Updated:
- August 10, 2026 at 4:45PM
- Listing Office:
- Coldwell Banker Caine/Williams : 864-250-2850
- Listing Agent:
- Tracy L James :
- MLS ID:
- 1598717
- Style: TraditionalCraftsman
- Other Structures: Front PorchPatio
- Parking: AttachedConcreteParking spaces: 2
- Roofing: Composition
- Windows: Tilt Out WindowsInsulated Windows
- General: Vinyl SidingTwoSlab
- HOA Amenities: PoolRecreation FacilitiesStreet LightsBy-LawsRestrictive Covenants650.0Annually
- Golf: Athletic Facilities FieldClubhouseCommon AreasStreet LightsRecreational PathPlaygroundPoolSidewalksNeighborhood Lake/PondWalking TrailsWater Front Parks
- Originating MLS: Greater Greenville MLS
- County: Greenville
- Topography: Level
- Zoning: 0411.0201280.00
- Utilities: Cable Available
- Water: Public
- Sewer: Public Sewer
- Source: Greater Greenville MLS
This listing courtesy of Tracy L James , Coldwell Banker Caine/Williams
Monthly Payment
- Principal & Interest $
- Property Taxes $
- Home Insurance $
- VA Funding Fee $

 New - 19 hours ago