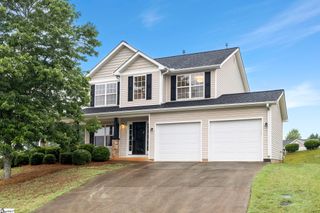
9 Yorkshire Drive, Greenville, SC 29615
- 5 beds |
- 3 baths |
- 2,196 sqft
 Single-Family Home
  Built in ——
  0.46acre lot
 1 car garage
  $164/sqft
  Listed 1 month ago
Property Description
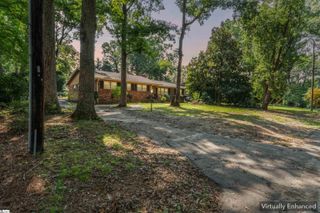
Welcome to 9 Yorkshire Drive, where space, location, and natural beauty come together in one of Greenville's most desirable areas. Situated within an award-winning school district and just minutes from vibrant Downtown Greenville, this home offers the perfect balance of convenience and peaceful living. Featuring 5 bedrooms and 3 full bathrooms, this thoughtful layout offers the flexibility today's buyers are looking for, with room for growing families, guests, home offices, or multi-generational living. The main-level primary suite is privately positioned at the rear of the home, allowing you to wake up to peaceful views of the backyard and creek while enjoying added privacy from the rest of the home. One of the property's most distinctive features is its beautiful creek frontage, creating a tranquil natural backdrop that's increasingly rare this close to the city. Just steps from the primary suite, the screened-in porch overlooks the creek, making it the perfect place to enjoy your morning coffee, relax with a book, or gather with family and friends while taking in the peaceful surroundings. Inside, two generous living spaces provide plenty of room for both everyday living and entertaining, while the home's versatile floor plan easily adapts to a variety of lifestyles. Not to mention, an incredible slab concrete covered storage space located underneath the primary suite! Located just minutes from Downtown Greenville's acclaimed restaurants, shopping, parks, and entertainment, and served by award-winning schools, this home offers the ideal combination of convenience, comfort, and natural beauty. Don't miss this opportunity to own a 5-bedroom, 3-bathroom home with a main-level primary suite, creek-facing screened porch, and picturesque creek views in one of Greenville's most sought-after locations.
- Listing Status:
- Active
- Data Last Updated:
- August 10, 2026 at 5:45PM
- Listing Office:
- GS Realty Group : 864-630-5278
- Listing Agent:
- Greg Stewart :
- MLS ID:
- 1597291
- Style: Traditional
- Other Structures: Front PorchScreened
- Parking: Attached CarportGravelAsphaltCarportParking spaces: 1
- Roofing: Architectural
- General: Brick VeneerVinyl SidingTri/Split LevelCrawl Space/SlabBasement
- HOA Amenities: None
- Golf: None
- Originating MLS: Greater Greenville MLS
- County: Greenville
- Zoning: P015.0901089.00
- Water: Public
- Sewer: Public Sewer
- Source: Greater Greenville MLS
This listing courtesy of Greg Stewart , GS Realty Group
Monthly Payment
- Principal & Interest $
- Property Taxes $
- Home Insurance $
- VA Funding Fee $

 New - 3 days ago