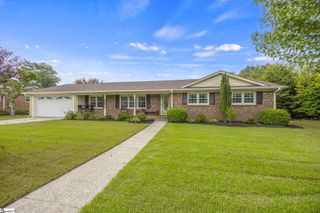
110 Twinflower Drive, Taylors, SC 29687
- 4 beds |
- 3 baths |
- 1,933 sqft
 Single-Family Home
  Built in 2005
  8,712sqft lot
 2 car garage
  $173/sqft
  Listed 24 days ago
Property Description
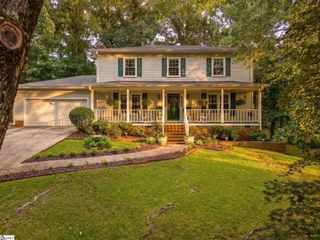
Beautifully updated and move-in ready, this spacious 4-bedroom, 2.5-bath home offers the perfect combination of modern updates, functional living space, and an unbeatable Taylors location! Freshly updated with new paint, new carpet, new toilets in all three bathrooms, and designer lighting, there's nothing left to do but unpack. Designed for both everyday living and effortless entertaining, the open-concept main level offers an abundance of flexible living space. A welcoming living room with a gas fireplace flows seamlessly into the kitchen, breakfast area, and formal dining room, making it easy to host everything from holiday gatherings to casual weeknight dinners. The kitchen features a complete stainless steel appliance package, abundant cabinetry, generous counter space, and a breakfast bar overlooking the breakfast area. Durable LVP flooring extends throughout the entire main level, while a convenient half bath for guests and a spacious walk-in laundry room with direct access to the attached two-car garage add everyday functionality. Upstairs, the oversized primary suite serves as a private retreat with a large walk-in closet, dual vanities, a soaking tub, and a separate shower. Three additional bedrooms share a well-appointed hall bath, providing plenty of space for family, guests, or a home office. Step outside to a spacious backyard with plenty of room to play, garden, or entertain, complete with a patio that's ready for summer cookouts and relaxing evenings outdoors. Conveniently located just off Wade Hampton Boulevard, you'll be minutes from the shopping, dining, and entertainment at Taylors Mill, less than 15 minutes from downtown Greenville, downtown Greer, and Pebble Creek Golf Club. With easy access to everything the Upstate has to offer, this beautifully updated home combines space, style, and location in one exceptional package.
- Listing Status:
- Active
- Data Last Updated:
- August 10, 2026 at 6:45PM
- Listing Office:
- Acacia Realty Advisors, LLC : 864-360-6818
- Listing Agent:
- Meredith Shannon :
- MLS ID:
- 1597996
- General: Under Ground Irrigation
- Style: Traditional
- Other Structures: Front PorchPatio
- Parking: AttachedConcreteDrivewayParking spaces: 2
- Roofing: Architectural
- Windows: Tilt Out WindowsVinyl/Aluminum Trim
- General: Vinyl SidingTwoCrawl Space/Slab
- HOA Amenities: Street Lights175.0Annually
- Golf: Common AreasStreet Lights
- Originating MLS: Greater Greenville MLS
- County: Greenville
- Topography: Level
- Zoning: T024.0101065.00
- Utilities: Underground UtilitiesCable Available
- Water: Public
- Sewer: Public Sewer
- Source: Greater Greenville MLS
This listing courtesy of Meredith Shannon , Acacia Realty Advisors, LLC
Monthly Payment
- Principal & Interest $
- Property Taxes $
- Home Insurance $
- VA Funding Fee $

 New - 3 days ago