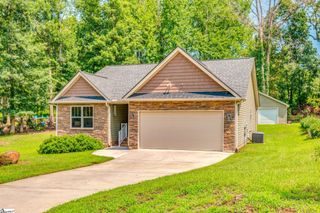
811 Abberly Trail, Greer, SC 29651
- 4 beds |
- 2 baths |
- 1,804 sqft
 Single-Family Home
  Built in 2019
  6,970sqft lot
 2 car garage
  $197/sqft
  Listed 3 days ago
Property Description
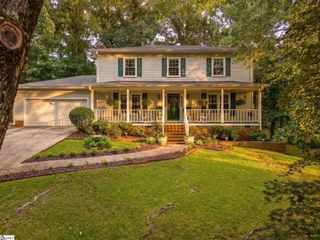
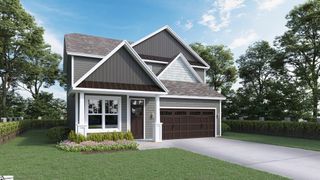
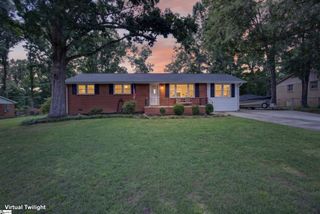
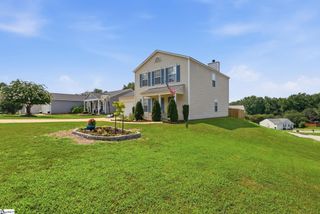
Listing provided by Michelle Roberts at Coldwell Banker Caine. Please send offers and questions to mroberts@cbcaine.com. Welcome home to this charming 4-bedroom ranch where comfort, style, and outdoor beauty come together. Inside, you'll find an inviting layout designed for easy everyday living. Upon entering the home you are greeted by luxury vinyl flooring and tons of natural light in the foyer. The heart of the home is the kitchen and has granite countertops, stainless steel appliances, ample cabinet space, and an island with seating and storage. The primary bedroom features a trey ceiling, huge walk-in closet and an en-suite bathroom with tiled shower and double vanity. Also on the main floor are two additional bedrooms and a full bath. Upstairs you will find a large bedroom with walk-in closet that also could be used as a flex room. Step outside and discover the true showstopper—a beautifully landscaped backyard that's been lovingly designed for both relaxation and entertaining. Whether you're sipping your morning coffee on the patio, hosting weekend barbecues, or simply enjoying the colorful blooms and peaceful surroundings, this outdoor oasis is sure to become your favorite place to unwind. Located about 8 miles to GSP and only ~3 miles to Historic Downtown Greer, this delightful ranch offers the perfect blend of cozy living and picture-perfect outdoor spaces. Come see why this home is the one you've been waiting for!
- Listing Status:
- Active
- Data Last Updated:
- August 10, 2026 at 6:45PM
- Listing Office:
- Coldwell Banker Caine/Williams : 864-250-2850
- Listing Agent:
- Michelle Roberts :
- MLS ID:
- 1600141
- Style: Craftsman
- Other Structures: Front PorchRear PorchPatio
- Parking: AttachedConcreteGarage Door OpenerParking spaces: 2
- Roofing: Composition
- Windows: Window TreatmentsTilt Out WindowsInsulated Windows
- General: StoneVinyl SidingOne and One HalfSlab
- HOA Amenities: Street LightsRestrictive Covenants495.0Annually
- Golf: Common AreasStreet LightsPoolSidewalks
- Originating MLS: Greater Greenville MLS
- County: Greenville
- Zoning: 0537.2501042.00
- Fencing: Fenced
- Utilities: Underground Utilities
- Water: Public
- Sewer: Public Sewer
- Source: Greater Greenville MLS
This listing courtesy of Michelle Roberts , Coldwell Banker Caine/Williams
Monthly Payment
- Principal & Interest $
- Property Taxes $
- Home Insurance $
- VA Funding Fee $

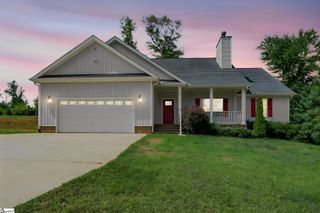
 New - 2 days ago