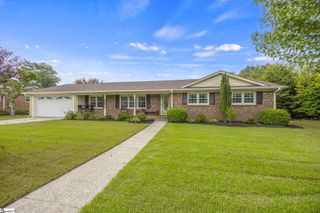
200 Creighton Drive, Taylors, SC 29687
- 3 beds |
- 2 baths |
- 1,593 sqft
 Single-Family Home
  Built in ——
  0.35acre lot
 —— car garage
  $198/sqft
  Listed 6 days ago
Property Description
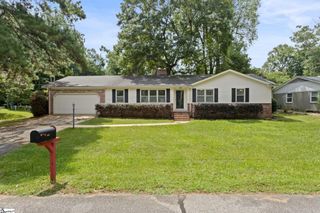
Nestled on a quiet, tree-lined street off E. Lee Road—perfect for serene evening strolls or walking your dog—this beautifully updated, move-in-ready home offers the ideal blend of comfort, style, and convenience. Step inside to an airy, open floor plan featuring 3 spacious bedrooms and 2 full baths. The heart of the home boasts a updated kitchen complete with stylish cabinetry and modern appliances, and the washer and dryer stay for complete move-in ease! Modern luxury vinyl tile seamlessly flows through the main living areas, while refinished hardwood floors bring timeless warmth to every bedroom. The primary bath feels like a private spa with custom tile finishes, fresh vanity cabinetry, updated mirrors and a big walk in shower. Major mechanical updates offer complete peace of mind, including a newer heat pump/HVAC system and thermal tilt-out windows for optimal energy efficiency. Thanks to Helene a new roof and gutters. Out back, entertain or relax on the newer rear deck overlooking a level, fully fenced yard shaded by mature, beautiful trees. Need extra space? The home features an additional parking pad—ideal for a boat, trailer, or extra vehicle. All of this, zoned for top-rated schools top-to-bottom and centrally located just minutes from shopping, dining, parks, and vibrant community amenities. Don’t miss this Taylors gem—schedule your tour today!
- Listing Status:
- Active
- Data Last Updated:
- August 10, 2026 at 6:45PM
- Listing Office:
- Howard Hanna Allen Tate - Greenville Downtown : 864-297-1953
- Listing Agent:
- John H Neil :
- MLS ID:
- 1599772
- Style: RanchTraditional
- Other Structures: Front PorchDeck
- Parking: See RemarksParking PadConcreteOtherDrivewayRV Access/ParkingBoatParking spaces: 0
- Roofing: Architectural
- Windows: Window TreatmentsTilt Out WindowsVinyl/Aluminum Trim
- General: Brick VeneerOneCrawl Space/Slab
- HOA Amenities: None
- Golf: None
- Originating MLS: Greater Greenville MLS
- County: Greenville
- Topography: Level
- Zoning: T034.0111009.00
- Fencing: Fenced
- Utilities: Cable Available
- Water: Public
- Sewer: Public Sewer
- Source: Greater Greenville MLS
This listing courtesy of John H Neil , Howard Hanna Allen Tate - Greenville Downtown
Monthly Payment
- Principal & Interest $
- Property Taxes $
- Home Insurance $
- VA Funding Fee $

 New - 2 days ago