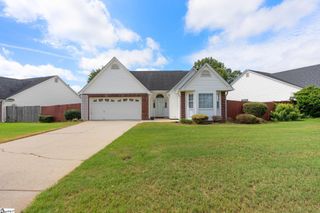
25 Willow Bend Drive, Taylors, SC 29687
- 3 beds |
- 3 baths |
- 1,750 sqft
 Single-Family Home
  Built in 1999
  7,405sqft lot
 1 car garage
  $183/sqft
  Listed 8 days ago
Property Description
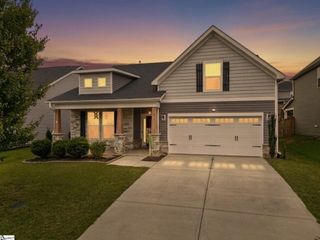
Call Greenville's Home Girl at 864.607.0479 for a showing today! Welcome to 25 Willow Bend Drive in Taylors, SC, conveniently located between Greenville and Greer in the highly sought-after Riverside School District! This move-in ready home offers a fantastic central location and has been lovingly prepared by the sellers for its next owner. Situated on a corner lot, this charming home welcomes you with a covered front porch. Step inside to the inviting living room that flows seamlessly into the dining area. Just off the dining space, you'll find the laundry area, a convenient half bathroom, an additional storage closet, and access to the attached garage. The kitchen overlooks the cozy family room, complete with a fireplace, creating the perfect space for gathering and entertaining. From the family room, step outside to the back patio and enjoy the fenced backyard. The property line extends beyond the fenced area and slopes downward, providing additional privacy and green space. Upstairs, you'll find two secondary bedrooms, a full guest bathroom, and the spacious primary suite. The primary bedroom features a walk-in closet and an ensuite bathroom with a dual vanity, separate shower, and plenty of storage. Additional updates include a new HVAC system installed in 2019. Conveniently located near shopping, dining, schools, and major highways, this home is ready for its next chapter. Taxes are based on the 4% owner-occupancy tax rate. Buyers should verify the current tax assessment with the county, as taxes may change based on the purchase price and ownership status.
- Listing Status:
- Active
- Data Last Updated:
- August 10, 2026 at 7:48PM
- Listing Office:
- XSell Upstate : 864-659-7355
- Listing Agent:
- Lindsay M Saunders :
- MLS ID:
- 1599510
- Style: Traditional
- Other Structures: Front PorchPatio
- Parking: AttachedPavedConcreteGarage Door OpenerParking spaces: 1
- Roofing: Architectural
- General: Vinyl SidingTwoSlab
- HOA Amenities: 246.0Annually
- Golf: Street LightsSidewalks
- Originating MLS: Greater Greenville MLS
- County: Greenville
- Topography: Level
- Zoning: T006.0015002.15
- Fencing: Fenced
- Utilities: Underground UtilitiesCable Available
- Water: Public
- Sewer: Public Sewer
- Source: Greater Greenville MLS
This listing courtesy of Lindsay M Saunders , XSell Upstate
Monthly Payment
- Principal & Interest $
- Property Taxes $
- Home Insurance $
- VA Funding Fee $

 New - 2 days ago