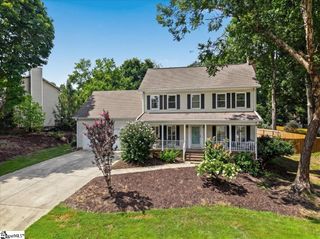
10 Woodway Drive, Greer, SC 29651
- 3 beds |
- 3 baths |
- 1,889 sqft
 Single-Family Home
  Built in 1989
  9,148sqft lot
 2 car garage
  $212/sqft
  Listed 1 month ago
Property Description
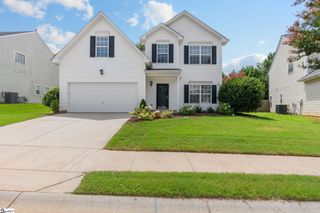
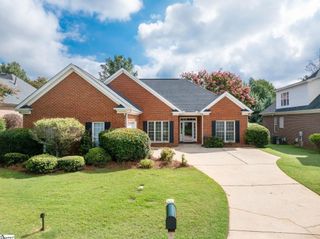
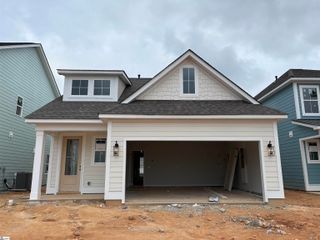
Welcome home to this beautifully updated 3 bedroom, 2.5 bath single family residence tucked away on a quiet cul-de-sac in the ever popular Pelham Falls neighborhood of Greer. Thoughtfully maintained and filled with modern upgrades, this home offers both comfort and peace of mind. The galley kitchen features stainless steel appliances and an efficient layout that's perfect for everyday living. The spacious primary suite includes a beautifully updated ensuite bathroom, creating a relaxing retreat at the end of the day. Enjoy multiple living spaces, including a bright sunroom and a cozy living area with a gas fireplace, ideal for gathering with family and friends. Step outside to the deck overlooking the partially fenced backyard, offering plenty of space for entertaining, gardening, or simply unwinding. Major recent improvements include a new roof, new windows, new HVAC system, and new water heater, providing exceptional value and reducing future maintenance concerns. Additional highlights include an attached two-car garage and a desirable location on a low-traffic cul-de-sac. This move-in-ready home combines stylish updates, functional living spaces, and major system upgrades, all in a welcoming neighborhood. Don't miss your opportunity to make it yours!
- Listing Status:
- Active
- Data Last Updated:
- August 10, 2026 at 9:45PM
- Listing Office:
- Servus Realty Group : 864-787-3299
- Listing Agent:
- Christopher Pryor :
- MLS ID:
- 1596937
- Style: Traditional
- Other Structures: Deck
- Parking: AttachedConcreteKey Pad EntryDrivewayParking spaces: 2
- Roofing: Architectural
- Windows: Storm Window(s)Tilt Out Windows
- General: Vinyl SidingTwoCrawl Space
- HOA Amenities: Common Area Ins.ElectricityPoolStreet LightsBy-LawsRestrictive Covenants750.0Annually
- Golf: ClubhouseCommon AreasStreet LightsRecreational PathPlaygroundPoolSidewalksTennis Court(s)Bike PathWalking Trails
- Originating MLS: Greater Greenville MLS
- County: Greenville
- Topography: Level
- Zoning: 0530.0901023.00
- Fencing: Fenced
- Utilities: Underground UtilitiesCable Available
- Water: Public
- Sewer: Public Sewer
- Source: Greater Greenville MLS
This listing courtesy of Christopher Pryor , Servus Realty Group
Monthly Payment
- Principal & Interest $
- Property Taxes $
- Home Insurance $
- VA Funding Fee $

 New - 18 hours ago