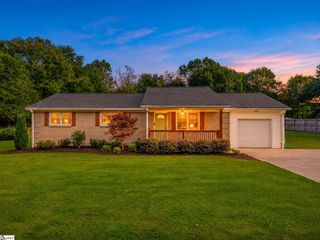
102 Sherwood Avenue, Greer, SC 29651
- 3 beds |
- 2 baths |
- 1,300 sqft
 Single-Family Home
 Built in 1972
 0.28acre lot
 1 car garage
 $215/sqft
 Listed 1 month ago
Property Description
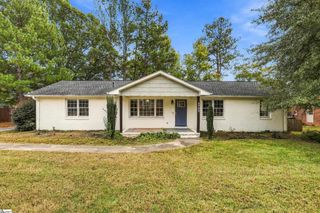
New price! Welcome to 102 Sherwood Avenue, a fully remodeled brick ranch on a level, fenced 0.28 acre lot just minutes from downtown Greer. This single level home offers 3 bedrooms, 2 full baths, two separate living areas and two covered porches, and it is ready to move right in. Inside you will find fresh paint throughout, hardwood floors in the living room and bedrooms, and luxury vinyl plank in the kitchen, dining area and family room. The renovated kitchen features gray shaker cabinets, a tile backsplash, under cabinet lighting, a pantry and a full appliance package including range, built in microwave, dishwasher and refrigerator. The kitchen opens to a dining area with direct access to the 18 x 9 covered back porch, a great spot for grilling, dining outdoors or relaxing while you overlook the backyard. A separate 18 x 11 family room with French doors gives you a second living space for a home office, playroom, gym or movie room. The primary bedroom has its own updated private bath with a walk in shower, and the two additional bedrooms share a hall bath with a tiled tub and shower surround. A laundry room with built in storage is conveniently located off the kitchen. Outside, the home has a full brick exterior with low maintenance Hardie board and batten on the addition, a covered front porch, paver front walk, attached carport, fenced level backyard and a large 17 x 11 storage shed. No HOA. Located in the City of Greer with public water and sewer, close to shopping, dining, Greer City Park, GSP Airport, BMW and I-85. Zoned for Chandler Creek Elementary, Greer Middle and Greer High. Schedule your showing today.
- Listing Status:
- Active
- Data Last Updated:
- November 9, 2026 at 8:45PM
- Listing Office:
- Joanna K Realty Inc : 864-559-0806
- Listing Agent:
- Joanna T Keskitalo :
- MLS ID:
- 1605398
- Style: Ranch
- Other Structures: Front PorchRear Porch
- Parking: Attached CarportGravelConcreteCarportParking spaces: 1
- Roofing: Composition
- Windows: Tilt Out WindowsVinyl/Aluminum Trim
- General: Brick VeneerOneCrawl Space
- HOA Amenities: None
- Golf: None
- Originating MLS: Greater Greenville MLS
- County: Greenville
- Topography: Level
- Zoning: G019000124300
- Fencing: Fenced
- Utilities: Underground UtilitiesCable Available
- Water: Public
- Sewer: Public Sewer
- Source: Greater Greenville MLS
This listing courtesy of Joanna T Keskitalo , Joanna K Realty Inc
Monthly Payment
- Principal & Interest $
- Property Taxes $
- Home Insurance $
- VA Funding Fee $

 New - 2 days ago