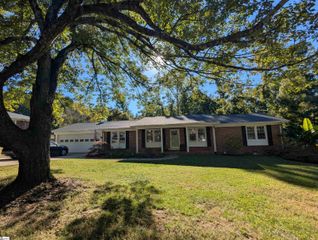
117 Shumard Lane, Taylors, SC 29687
- 3 beds |
- 2 baths |
- 1,560 sqft
 Single-Family Home
 Built in 2019
 5,227sqft lot
 2 car garage
 $199/sqft
 Listed 4 days ago
Property Description
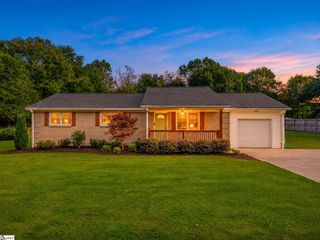
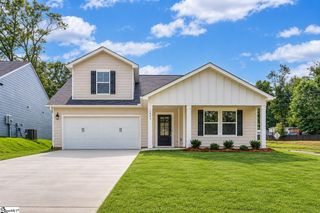
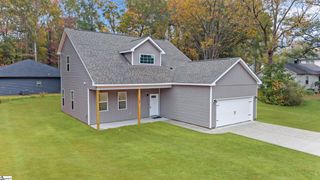
Welcome to this charming single-level home that combines comfort and convenience! Featuring 3 spacious bedrooms and 2 bathrooms, this home offers an open floor plan perfect for everyday living and entertaining. The vaulted ceiling in the living room creates a bright, airy space, complemented by a cozy fireplace, ideal for relaxing evenings. LVP flooring throughout the main areas adds both durability and style, while the kitchen boasts stunning granite countertops, offering both beauty and functionality. Step outside to enjoy the covered patio, perfect for outdoor dining or simply unwinding. This home also includes a two-car garage for added convenience. Situated in a welcoming neighborhood with access to a community pool, you’ll have plenty of opportunities for recreation and relaxation. Located near the serene Lake Robinson and Lake Cunningham, outdoor enthusiasts will love the nearby natural beauty. Plus, you're just a short 20-minute drive to downtown Greer, Taylors, and downtown Travelers Rest, making commuting and exploring local shops and dining options a breeze. Don't miss your chance to make this beautiful home yours!
- Listing Status:
- Active
- Data Last Updated:
- November 9, 2026 at 9:45PM
- Listing Office:
- Nest Realty : 864-202-4663
- Listing Agent:
- Rodney Woods :
- MLS ID:
- 1608623
- Style: Ranch
- Other Structures: Front PorchPatio
- Parking: AttachedPavedDrivewayParking spaces: 2
- Roofing: Architectural
- Windows: Tilt Out WindowsVinyl/Aluminum TrimInsulated Windows
- General: ConcreteStoneOneSlab
- HOA Amenities: 495.0Annually
- Golf: Common AreasStreet LightsRecreational PathPoolSidewalks
- Originating MLS: Greater Greenville MLS
- County: Greenville
- Topography: Level
- Zoning: 0633110127800
- Utilities: Underground UtilitiesCable Available
- Water: Public
- Sewer: Public Sewer
- Source: Greater Greenville MLS
This listing courtesy of Rodney Woods , Nest Realty
Monthly Payment
- Principal & Interest $
- Property Taxes $
- Home Insurance $
- VA Funding Fee $

 New - 4 hours ago