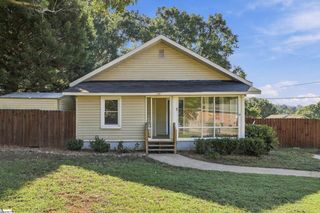
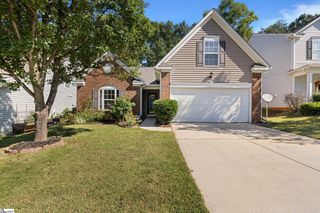
528 Haven Drive, Greer, SC 29651
- 4 beds |
- 2 baths |
- 1,677 sqft
 Single-Family Home
 Built in ——
 0.45acre lot
 1 car garage
 $155/sqft
 Listed 10 days ago
Property Description
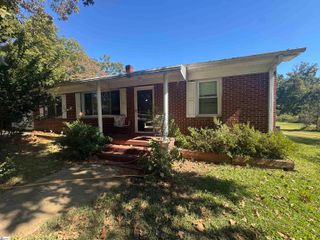
Enjoy a little slice of the country just minutes from downtown Greer! Welcome to 528 Haven Drive, a single-level brick ranch in the established Valley Haven neighborhood. This 3-bedroom, 2-bath home sits on a level lot with plenty of room to garden, play, or simply relax, along with a paved driveway and a detached one-car garage. Step inside to the front living room, where a large window and a gas-log fireplace with a classic mantel set the tone. The separate dining room connects to the kitchen, has space for a large table, and opens through a sliding glass door to the backyard. The primary bedroom has its own full bath with a walk-in shower, and the two additional bedrooms share the hall bath. Key updates are already done, including a newer HVAC system, a newer water heater, and a moisture barrier in the crawl space. Outside, enjoy a front porch and a back patio overlooking the yard. With no HOA and easy access to Wade Hampton Blvd and everything downtown Greer has to offer. The property is USDA eligible, so qualified buyers may be able to purchase with 100% financing. Come take a look today before this one passes you by!
- Listing Status:
- Active
- Data Last Updated:
- November 9, 2026 at 10:45PM
- Listing Office:
- Delta Real Estate, LLC : 404-333-1102
- Listing Agent:
- Tonia Crowe :
- MLS ID:
- 1608193
- Style: Ranch
- Other Structures: Front PorchPatio
- Parking: DetachedPavedDrivewayParking spaces: 1
- Roofing: Composition
- Windows: Vinyl/Aluminum TrimInsulated Windows
- General: Brick VeneerVinyl SidingOneCrawl Space
- HOA Amenities: None
- Golf: None
- Originating MLS: Greater Greenville MLS
- County: Greenville
- Topography: Level
- Zoning: 0537.0302014.00
- Utilities: Cable Available
- Water: Public
- Sewer: Septic Tank
- Source: Greater Greenville MLS
This listing courtesy of Tonia Crowe , Delta Real Estate, LLC
Monthly Payment
- Principal & Interest $
- Property Taxes $
- Home Insurance $
- VA Funding Fee $