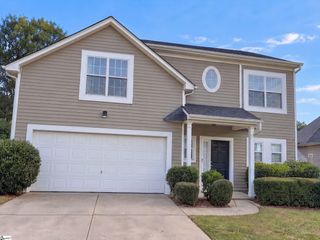
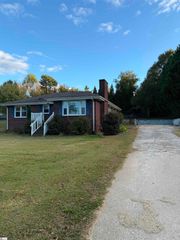
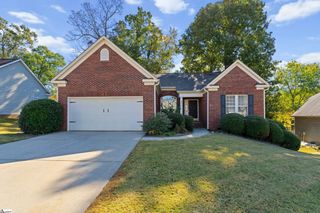
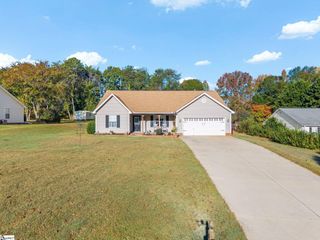
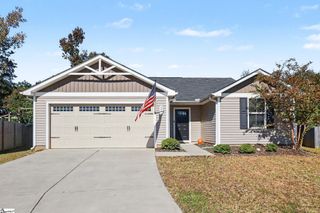
12 Knoll Ridge Drive, Greer, SC 29650
- 3 beds |
- 2 baths |
- 1,580 sqft
 Single-Family Home
 Built in ——
 4,792sqft lot
 2 car garage
 $190/sqft
 Listed 1 month ago
Property Description
Call or Text Ann at 864-640-0816 to schedule your private showing! Welcome to 12 Knoll Ridge Drive in sought-after Riverside School District! Location, Location, Location ---- Just minutes from downtown Greer and all the shopping and restaurants on Wade Hampton Blvd. Also close to I85, GSP Airport, BMW and Paris Mountain State Park. As you enter this very well-maintained home, you will immediately notice all the wonderful updates that have recently been completed, including a complete kitchen remodel with new cabinets and beautiful quartz countertops; luxury vinyl plank flooring, and some updated lighting and ceiling fans. Even the toilets have been replaced. The HVAC system and hot water heater have also recently been replaced. This home is MOVE-IN ready!! The open floor plan, with a vaulted ceiling in the living room, is perfect for entertaining with easy access to the fenced-in backyard which backs up to woods providing a level of privacy desired by many buyers. The primary bedroom, on the main level, features a vaulted ceiling, nice walk-in closet and bathroom with double sinks, a garden tub and separate shower. Come view this great home and awesome location and start planning the upcoming holidays in your new home!
- Listing Status:
- Active
- Data Last Updated:
- November 9, 2026 at 10:45PM
- Listing Office:
- TLCOX and Company : 864-672-3110
- Listing Agent:
- Ann O'Brien :
- MLS ID:
- 1606125
- Style: RanchTraditional
- Other Structures: Patio
- Parking: AttachedConcreteGarage Door OpenerParking spaces: 2
- Roofing: Architectural
- Windows: Window TreatmentsTilt Out WindowsVinyl/Aluminum Trim
- General: Brick VeneerVinyl SidingOne and One HalfSlab
- HOA Amenities: By-LawsRestrictive Covenants300.0Annually
- Golf: Common AreasSidewalks
- Originating MLS: Greater Greenville MLS
- County: Greenville
- Topography: Level
- Zoning: 0535.2201053.00
- Fencing: Fenced
- Utilities: Underground UtilitiesCable Available
- Water: Public
- Sewer: Public Sewer
- Source: Greater Greenville MLS
This listing courtesy of Ann O'Brien , TLCOX and Company
Monthly Payment
- Principal & Interest $
- Property Taxes $
- Home Insurance $
- VA Funding Fee $

 New - 3 days ago