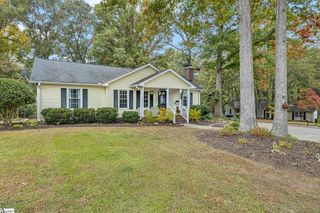
10 Ravensworth Road, Taylors, SC 29687
- 3 beds |
- 2 baths |
- 1,740 sqft
 Single-Family Home
 Built in 1968
 0.38acre lot
 2 car garage
 $212/sqft
 Listed 11 days ago
Property Description
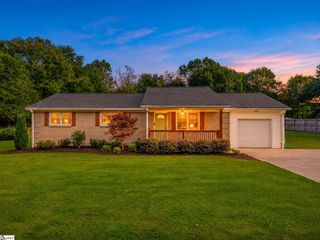
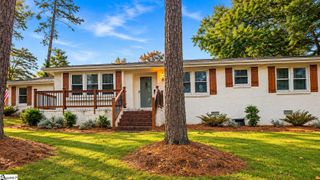
Beautifully renovated and move-in ready, this updated Taylors home combines modern style, thoughtful improvements, and a peaceful wooded setting. The open-concept floor plan creates a welcoming flow for everyday living and entertaining, complemented by beautifully refinished hardwood floors throughout the living areas. The completely renovated kitchen features brand-new cabinetry, granite countertops and GE Profile appliances, offering both style and functionality. The fully renovated primary bathroom showcases a beautiful tiled shower and updated finishes, while additional bathroom improvements enhance the home's overall appeal. Enjoy peace of mind with a new HVAC system, including new ductwork, updated attic insulation (fiberglass), a drainage system installed around the house, and an existing radon mitigation system. Outside, the fenced backyard has a wonderful balance of functionality and natural beauty. The split-rail-style fence with wire helps keep dogs safely contained while allowing you to enjoy views of the wooded surroundings and observe local wildlife. A spacious new barn-style shed provides excellent storage for lawn equipment, tools, and hobbies. Garden enthusiasts will love the established edible landscape, featuring peach and plum trees, raspberry and blackberry patches, a large blueberry bush, and a mature fig tree, along with a dedicated vegetable garden area ready for homegrown produce. With extensive renovations, updated major systems, inviting outdoor spaces, and a beautiful connection to nature, this home has the comfort of modern living in an established Taylors neighborhood. Conveniently located with access to Greenville, Greer, shopping, dining, and everyday amenities, this property is ready for its next owner to enjoy. Some photos have been virtually rendered.
- Listing Status:
- Active
- Data Last Updated:
- November 10, 2026 at 6:48AM
- Listing Office:
- Beycome Brokerage Realty LLC : 804-656-5007
- Listing Agent:
- Steven Koleno :
- MLS ID:
- 1608013
- General: Barn(s)
- Style: Ranch
- Other Structures: Barn(s)PorchFront PorchRear PorchScreened
- Parking: AttachedConcreteCarportParking spaces: 2
- Roofing: Composition
- General: Brick VeneerOneCrawl Space
- HOA Amenities: None
- Golf: None
- Originating MLS: Greater Greenville MLS
- County: Greenville
- Topography: Level
- Zoning: T002.0004019.00
- Fencing: Fenced
- Water: Public
- Sewer: Public Sewer
- Source: Greater Greenville MLS
This listing courtesy of Steven Koleno , Beycome Brokerage Realty LLC
Monthly Payment
- Principal & Interest $
- Property Taxes $
- Home Insurance $
- VA Funding Fee $

 New - 13 hours ago