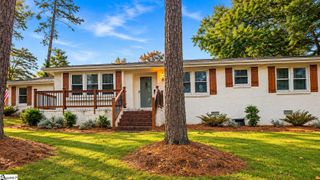
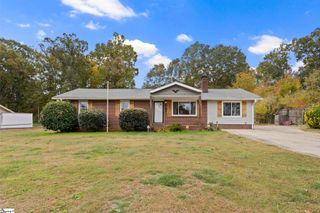
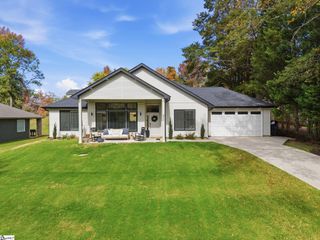
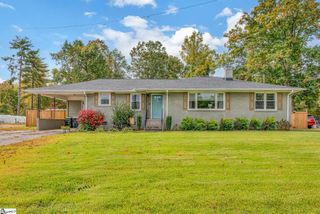
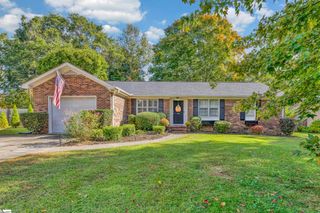
119 Oak Drive, Greer, SC 29650
- 3 beds |
- 2 baths |
- 1,528 sqft
 Single-Family Home
 Built in ——
 0.35acre lot
 —— car garage
 $241/sqft
 Listed 3 days ago
Property Description
You can feel the care this home has been given in every detail. From the moment you walk through the front door, there’s a warmth and welcoming atmosphere that makes you want to settle in, take a deep breath, and stay awhile. A single-story design offers the ease and convenience of no stairs, while the thoughtful layout creates a natural separation between the entertaining spaces and bedrooms located on opposite ends of the home. Whether life calls for gathering everyone together or finding a little quiet space of your own, the floor plan offers the best of both. The heart of the home is undoubtedly the kitchen. Tasteful, intentional renovations have transformed this space into a true chef-inspired kitchen, beautifully designed for both the art of cooking and the joy of gathering. Imagine pulling up a seat at the kitchen island while someone prepares a delicious meal, enjoying good conversation, and taking in a space that feels as beautiful as it is functional. The living area carries that same inviting energy, with a cozy fireplace ready for slow evenings, good company, and the simple pleasure of being home. The improvements extend beyond the main living spaces. New flooring throughout brings a fresh, cohesive feel, while a thoughtfully designed kitchenette in the primary suite, paired with its own exterior entrance, creates an exciting opportunity for multigenerational living, a private mother-in-law suite, or even a separate rental space. Whether you need room for extended family, guests, or an additional income opportunity, the flexibility is already here. And then there’s the outdoor space. Step onto the patio and imagine mornings spent tending your raised-bed gardens, afternoons with the sun sparkling through the trees, and evenings enjoying the breathing room that comes with a spacious corner lot. It’s a setting that invites you to slow down, get outside, and enjoy a little more of what home is meant to be. A home that has been lovingly cared for. Renovations that were made with intention. Spaces that invite connection while still offering room for privacy. And a layout that makes everyday living feel effortless. Beautifully updated, wonderfully versatile, and filled with the kind of warmth that makes you feel at home before you’ve even unpacked. This isn’t just a place to live. It’s a place to gather, grow, welcome others, and make yourself at home.
- Listing Status:
- Active
- Data Last Updated:
- November 9, 2026 at 6:45PM
- Listing Office:
- Realty One Group Freedom : 864-914-1691
- Listing Agent:
- Jenica Jenkins :
- MLS ID:
- 1608687
- General: Private
- Style: Ranch
- Other Structures: Front PorchDeck
- Parking: NoneConcreteDrivewayParking spaces: 0
- Roofing: Architectural
- General: Vinyl SidingOneCrawl Space
- HOA Amenities: None
- Golf: Street Lights
- Originating MLS: Greater Greenville MLS
- County: Greenville
- Topography: Level
- Zoning: 0538.0501063.00
- Fencing: Fenced
- Water: Public
- Sewer: Public Sewer
- Source: Greater Greenville MLS
This listing courtesy of Jenica Jenkins , Realty One Group Freedom
Monthly Payment
- Principal & Interest $
- Property Taxes $
- Home Insurance $
- VA Funding Fee $

 New - 1 hour ago