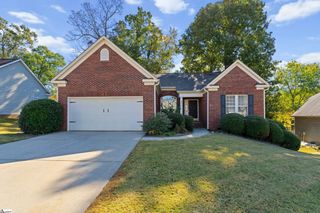
109 Trenton Lane, Greer, SC 29650
- 3 beds |
- 2 baths |
- 1,650 sqft
 Single-Family Home
 Built in 1983
 0.28acre lot
 1 car garage
 $227/sqft
 Listed 5 days ago
Property Description
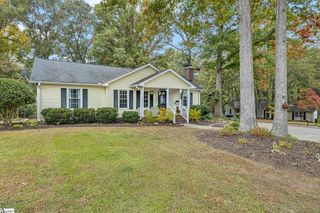
Welcome home to 109 Trenton Lane in the desirable Canebrake subdivision! This charming traditional brick ranch offers timeless appeal, a wonderful floor plan, and plenty of space to enjoy both inside and out. Featuring three generously sized bedrooms and two full baths, all with ample closets and storage space, this home combines classic character with thoughtful updates. The interior boasts updated luxury vinyl plank flooring, custom plantation shutters throughout, an updated kitchen with granite countertops, high-end appliances including a new convection oven. The sunny breakfast room features a beautiful window should one choose to dine in the large kitchen instead of the great dining room. New French doors open for one to enjoy the newly added deck situated in this spacious, fully fenced backyard. The professionally landscaped yard is also equipped with a new shed perfect for a workshop or great storage room. 109 Trenton is complete with an attached garage, a great neighborhood setting with amenities, and access to award-winning schools...this home offers comfort, convenience and an exceptional opportunity to enjoy all that Canebrake has to offer!
- Listing Status:
- Active
- Data Last Updated:
- November 9, 2026 at 7:45PM
- Listing Office:
- Coldwell Banker Caine/Williams : 864-250-2850
- Listing Agent:
- Caroline Croft :
- MLS ID:
- 1608434
- Style: RanchTraditional
- Other Structures: Deck
- Parking: AttachedParking PadConcreteGarage Door OpenerDrivewayParking spaces: 1
- Roofing: Architectural
- Windows: Window TreatmentsStorm Window(s)
- General: Brick VeneerVinyl SidingOneCrawl Space
- HOA Amenities: PoolRecreation FacilitiesStreet LightsRestrictive Covenants530.0Annually
- Golf: ClubhouseCommon AreasStreet LightsPlaygroundPoolSidewalks
- Originating MLS: Greater Greenville MLS
- County: Greenville
- Topography: Level
- Zoning: 0534050109600
- Fencing: Fenced
- Utilities: Underground UtilitiesCable Available
- Water: Public
- Sewer: Public Sewer
- Source: Greater Greenville MLS
This listing courtesy of Caroline Croft , Coldwell Banker Caine/Williams
Monthly Payment
- Principal & Interest $
- Property Taxes $
- Home Insurance $
- VA Funding Fee $

 New - 3 days ago