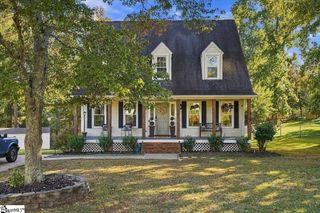
35 Wrenn Road, Taylors, SC 29687
- 3 beds |
- 2 baths |
- 1,649 sqft
 Single-Family Home
 Built in ——
 0.47acre lot
 2 car garage
 $252/sqft
 Listed 4 days ago
Property Description
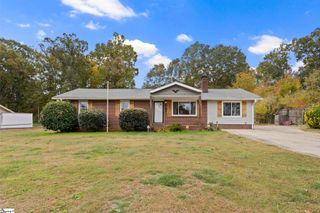
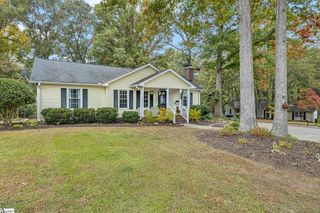
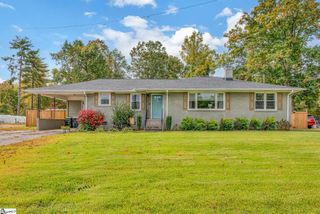
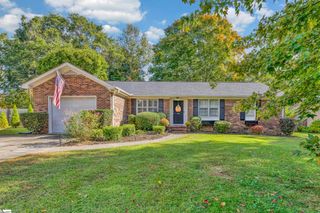
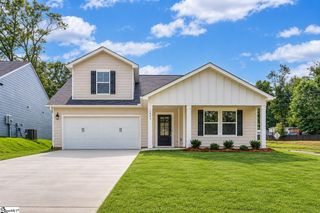
Prepare to be impressed! This gorgeous custom-built ranch offers an incredible combination of open living spaces, beautiful finishes, and room to enjoy both inside and out! Featuring 3 spacious bedrooms, 2 full bathrooms, soaring ceilings, and oversized windows that fill the home with natural light, this home is as functional as it is beautiful! The open-concept living area is sure to catch your eye, with a gorgeous electric fireplace and plenty of room to relax or entertain. The kitchen is a true standout, featuring a gigantic island, quartz countertops, stainless steel appliances, a custom backsplash, and a beautiful statement hood! The desirable split-bedroom floor plan offers added privacy, while the spacious primary suite features a huge walk-in closet and a gorgeous bathroom complete with dual vanities and a stunning tiled shower. The outdoor space is just as exciting, with a HUGE covered front porch, an expansive covered back porch, a large fenced-in backyard, and plenty of front yard space! Add in the two-car garage, tons of additional parking, and NO HOA, and you have even more reasons to love this home! Conveniently located just 15 minutes from downtown and only minutes from shopping, dining, and everyday conveniences, this property offers the perfect balance of convenience, privacy, and room to spread out. Come see it for yourself!
- Listing Status:
- Active
- Data Last Updated:
- November 9, 2026 at 7:45PM
- Listing Office:
- Bluefield Realty Group : 864-362-2375
- Listing Agent:
- Emma Davis :
- MLS ID:
- 1608601
- Style: Ranch
- Other Structures: Front PorchRear PorchPatio
- Parking: AttachedConcreteYard DoorDrivewayParking spaces: 2
- Roofing: Architectural
- Windows: Tilt Out WindowsVinyl/Aluminum TrimInsulated Windows
- General: Vinyl SidingOne and One HalfSlab
- HOA Amenities: None
- Golf: None
- Originating MLS: Greater Greenville MLS
- County: Greenville
- Topography: Level
- Zoning: T009.0201051.00
- Fencing: Fenced
- Utilities: Underground UtilitiesCable Available
- Water: Public
- Sewer: Septic Tank
- Source: Greater Greenville MLS
This listing courtesy of Emma Davis , Bluefield Realty Group
Monthly Payment
- Principal & Interest $
- Property Taxes $
- Home Insurance $
- VA Funding Fee $

 New - 2 days ago