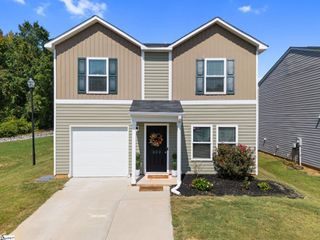
109 Grey Oak Trail, Greer, SC 29650
- 3 beds |
- 3 baths |
- 1,675 sqft
 Single-Family Home
  Built in 2021
  1,742sqft lot
 1 car garage
  $152/sqft
  Listed 4 days ago
Property Description
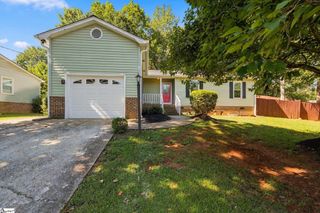
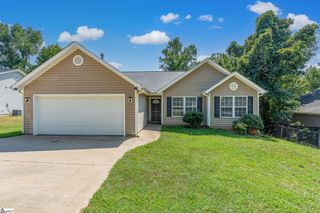
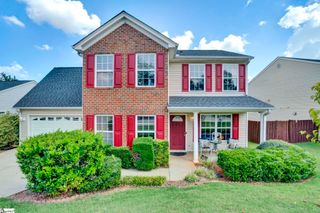
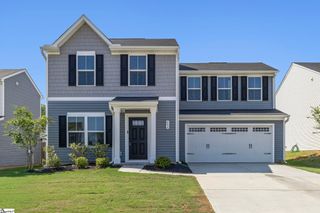
Looking for low-maintenance living in a convenient Greer location? Welcome to 109 Grey Oak Trail. This is a 3 bedroom, 2.5 bath townhome conveniently located only 4 mins from Riverside Middle. This two-story home offers 1,712 square feet of living space with an open and functional layout designed for everyday living. The main level features a welcoming entry drop zone with built in storage, kitchen with a walk-in pantry and gas range, dining area and a spacious living room. There is also a half bath on the main floor and access to the cozy patio outback that opens to a green space. Upstairs, the primary bedroom features a tray ceiling and walk-in closet. The primary full bathroom has a double-sink vanity, and walk-in shower, and separate private water closet. Also upstairs you'll find two additional bedrooms, a full bathroom, and the second-floor laundry closet. The Branchwood community is low maintenance living tucked away in a quiet wooded setting. The HOA includes exterior/lawn maintenance and a dog park to enjoy with your pup. You can't beat this location as it's only 10 mins to downtown Greer with dining, shopping and a huge city park. It's only 10 mins from GSP and interstate 85. Whether you're a first-time homebuyer, looking to downsize, or searching for an investment opportunity, this home offers plenty of potential and value. Call Kenny Pruestel to schedule your private showing today 973-590-7723!
- Listing Status:
- Active
- Data Last Updated:
- September 22, 2026 at 1:48PM
- Listing Office:
- Keller Williams Realty : 800-861-9633
- Listing Agent:
- Beth Herbster :
- MLS ID:
- 1604130
- Style: Traditional
- Other Structures: Patio
- Parking: AttachedParking PadConcreteGarage Door OpenerKey Pad EntryDrivewayParking spaces: 1
- Roofing: Composition
- Windows: Tilt Out WindowsInsulated Windows
- General: ConcreteTwoSlab
- HOA Amenities: Maintenance GroundsTermite ContractRestrictive Covenants135.0Monthly
- Golf: SidewalksDog Park
- Originating MLS: Greater Greenville MLS
- County: Greenville
- Topography: Level
- Zoning: 0535.3101023.00
- Utilities: Underground UtilitiesCable Available
- Water: Public
- Sewer: Public Sewer
- Source: Greater Greenville MLS
This listing courtesy of Beth Herbster , Keller Williams Realty
Monthly Payment
- Principal & Interest $
- Property Taxes $
- Home Insurance $
- VA Funding Fee $

 New - 2 hours ago