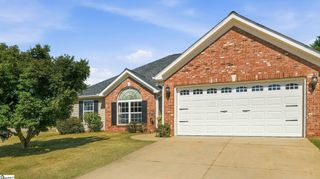
322 Long Grove Lane, Greer, SC 29650
- 3 beds |
- 3 baths |
- 1,400 sqft
 Single-Family Home
  Built in 2021
  4,356sqft lot
 1 car garage
  $192/sqft
  Listed 2 hours ago
Property Description
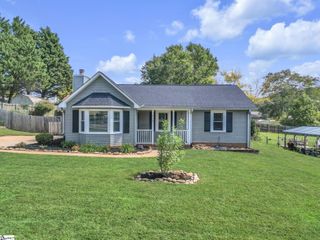
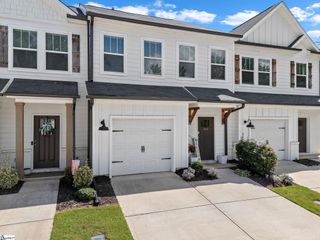
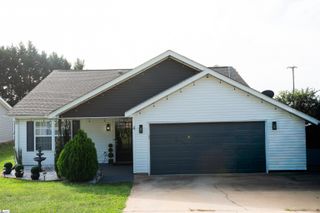
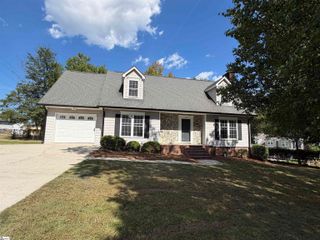
Welcome to 322 Long Grove Lane, where thoughtful design and everyday comfort come together in the heart of Greer. Built in 2021, this 3-bedroom, 2.5-bath home offers the kind of layout that makes daily life feel easy. The main level gives you an inviting space to gather, dine, and spend time together, while the upstairs layout creates a comfortable separation between the primary suite and the additional bedrooms. The primary suite is a relaxing retreat at the end of the day, with a walk-in closet and spacious bath featuring dual sinks. Outside, the fenced backyard gives you room to enjoy your own private outdoor space, whether you're having friends over, enjoying a quiet afternoon under the gazebo, or simply letting the day slow down. The patio and storage shed add even more practicality without sacrificing the enjoyment of the yard. Set on a corner lot in Magnolia Green, this home offers the convenience of newer construction without the wait of building from scratch. With its functional layout, inviting outdoor space, and convenient Greer location, 322 Long Grove Lane is a home that works just as well for everyday living as it does for entertaining. **All measurements, square footage, and dimensions are approximate and deemed reliable but not guaranteed. Buyer and/or buyer’s agent to independently verify all information deemed important. **Disclosure: Listing agent is related to seller.
- Listing Status:
- Active
- Data Last Updated:
- September 22, 2026 at 2:47PM
- Listing Office:
- Keller Williams DRIVE : 864-900-2963
- Listing Agent:
- Ke Montgomery :
- MLS ID:
- 1604417
- Style: Traditional
- Other Structures: Patio
- Parking: AttachedNoneParking spaces: 1
- Roofing: Composition
- General: Vinyl SidingTwoSlab
- HOA Amenities: Street Lights0.0Other
- Originating MLS: Greater Greenville MLS
- County: Greenville
- Zoning: G006090102800
- Fencing: Fenced
- Utilities: Underground Utilities
- Water: Public
- Sewer: Public Sewer
- Source: Greater Greenville MLS
This listing courtesy of Ke Montgomery , Keller Williams DRIVE
Monthly Payment
- Principal & Interest $
- Property Taxes $
- Home Insurance $
- VA Funding Fee $

 New - 19 hours ago