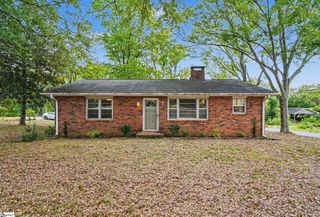
145 Lauren Wood Circle, Taylors, SC 29687
- 3 beds |
- 2 baths |
- 1,640 sqft
 Single-Family Home
  Built in 2006
  10,019sqft lot
 2 car garage
  $188/sqft
  Listed 8 days ago
Property Description
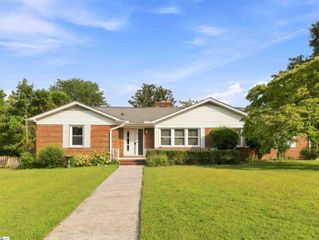
Welcome to 145 Lauren Wood Circle, a well-maintained 3-bedroom, 2-bath home situated on a spacious corner lot in the established Lauren Woods neighborhood of Taylors. Offering approximately 1,640 square feet of living space, this inviting home combines a functional layout, thoughtful updates, and a spacious, fully fenced backyard. Inside, the bright and welcoming main living area features an easy flow between the living room, dining area, and kitchen. The living room showcases attractive laminate flooring, crown molding, large windows, and abundant natural light. The kitchen offers white cabinetry, generous counter space, stainless-steel appliances replaced in 2023, and a convenient breakfast bar that connects seamlessly to the dining area. The spacious primary bedroom includes large windows and an ensuite bathroom with dual vanities, a soaking tub, and a separate walk-in shower. Two additional bedrooms provide comfortable accommodations, while a flexible additional interior room offers options for a nursery, home office, study, playroom, or hobby space. Major improvements include a new HVAC system in 2023, a new roof in 2024, and a new water heater installed in August 2026. Outside, the fully fenced backyard is designed for both relaxation and recreation, featuring a flagstone patio, expansive lawn, dedicated basketball court, mature landscaping, and a newer storage shed installed in 2025. The attached garage provides convenient parking and storage. Located in Taylors near schools, shopping, dining, and everyday amenities, 145 Lauren Wood Circle is ready to welcome its next owner!
- Listing Status:
- Active
- Data Last Updated:
- September 22, 2026 at 12:45PM
- Listing Office:
- Epique Realty Inc : 864-770-5243
- Listing Agent:
- Marie Horton :
- MLS ID:
- 1603708
- Style: Traditional
- Other Structures: Patio
- Parking: AttachedPavedGarage Door OpenerParking spaces: 2
- Roofing: Architectural
- General: Brick VeneerVinyl SidingOneSlab
- HOA Amenities: Common Area Ins.460.0Annually
- Golf: Common AreasStreet Lights
- Originating MLS: Greater Greenville MLS
- County: Greenville
- Topography: Level
- Zoning: T034.0501026.00
- Fencing: Fenced
- Water: Public
- Sewer: Public Sewer
- Source: Greater Greenville MLS
This listing courtesy of Marie Horton , Epique Realty Inc
Monthly Payment
- Principal & Interest $
- Property Taxes $
- Home Insurance $
- VA Funding Fee $

 New - 1 hour ago