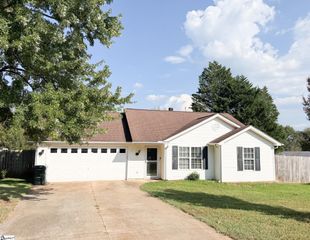
2 Ayersdale Drive, Taylors, SC 29687
- 2 beds |
- 1 bath |
- 1,333 sqft
 Single-Family Home
  Built in ——
  0.35acre lot
 —— car garage
  $187/sqft
  Listed 4 days ago
Property Description
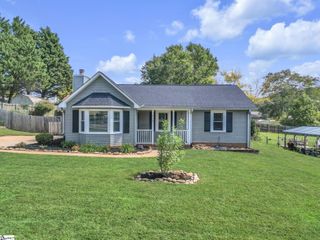
Welcome home to 2 Ayersdale Drive, a charming brick ranch tucked away on a quiet street in Taylors. Conveniently located just off Wade Hampton Boulevard, this home offers easy access to shopping, dining, Downtown Greer and Downtown Greenville while still providing a spacious lot with beautiful mature trees. Inside, you'll find an inviting open floor plan with LVP flooring throughout the main living area and neutral paint throughout. The den opens to the kitchen and features a gas log fireplace, creating a comfortable gathering space for everyday living or entertaining. A separate living room provides additional flexibility and could easily serve as a home office or second living space. The kitchen features a subway tile backsplash and opens naturally into the main living area, while a separate laundry room adds everyday convenience. Out back, a large deck with built-in seating provides plenty of space for grilling, relaxing or entertaining, all overlooking the mature, tree-filled yard. Well maintained, move-in ready and conveniently located, 2 Ayersdale Drive offers a comfortable floor plan, generous outdoor space and the classic appeal of a brick ranch in an established Taylors neighborhood.
- Listing Status:
- Active
- Data Last Updated:
- September 22, 2026 at 2:47PM
- Listing Office:
- Bluefield Realty Group : 864-362-2375
- Listing Agent:
- Eric Cyterski :
- MLS ID:
- 1604092
- Style: Ranch
- Other Structures: Front PorchDeck
- Parking: NonePavedSide/Rear EntryDrivewayParking spaces: 0
- Roofing: Architectural
- Windows: Storm Window(s)
- General: Brick VeneerOneCrawl Space
- HOA Amenities: None
- Golf: None
- Originating MLS: Greater Greenville MLS
- County: Greenville
- Topography: Level
- Zoning: T009.0601179.00
- Utilities: Cable Available
- Water: Public
- Sewer: Public Sewer
- Source: Greater Greenville MLS
This listing courtesy of Eric Cyterski , Bluefield Realty Group
Monthly Payment
- Principal & Interest $
- Property Taxes $
- Home Insurance $
- VA Funding Fee $

 New - 19 hours ago