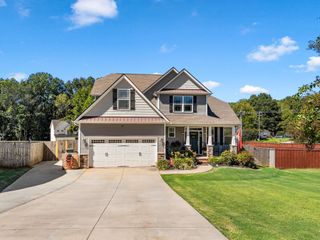
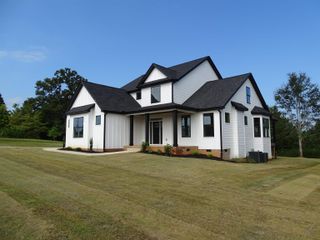
111 William Owens Way, Greer, SC 29651
- 4 beds |
- 3 baths |
- 2,522 sqft
 Single-Family Home
 Built in 2006
 0.91acre lot
 2 car garage
 $236/sqft
 Listed 25 days ago
Property Description
PEACEFUL LIVING NEAR LAKE ROBINSON in Charlotte’s Meadow! This FULL BRICK 4-bedroom, 3-bath home sits on a quiet ONE-STREET CUL-DE-SAC in Greer and was built in 2007 on a popular DONALD GARDNER FLOOR PLAN. The big-ticket items are already done: a BRAND NEW ROOF (September 2026) and NEW HVAC (March 2024). A WIDE FOYER opens to the living room with a soaring VAULTED CEILING, and HARDWOOD FLOORS run through the main traffic areas. The formal DINING ROOM features a TREY CEILING and chair rail, perfect for holiday dinners and Sunday suppers. Just off the living room, the bright SUNROOM is ready for morning coffee, a reading nook, or a cozy spot to watch the seasons change. The SPLIT FLOOR PLAN gives the PRIMARY SUITE privacy, with its own TREY CEILING, DUAL WALK-IN CLOSETS, DUAL VANITIES, a relaxing JETTED TUB, and a SEPARATE SHOWER. Right beside the primary, the 2ND BEDROOM with a VAULTED CEILING makes a perfect HOME OFFICE, nursery, or quiet retreat. Two more bedrooms sit on the opposite side of the home, and the FLEX ROOM ABOVE THE GARAGE makes a great media room, playroom, or guest space. A 2-CAR GARAGE adds storage and convenience. Charlotte’s Meadow is a small, low-traffic community just minutes from the shores of LAKE ROBINSON, while keeping you close to everything Greer, Greenville, and Spartanburg have to offer, including shopping, dining, and quick access to GSP International Airport and BMW. Full brick, new roof, newer HVAC, and a quiet cul-de-sac near the lake: homes like this don’t come along often. Schedule your showing today!
- Listing Status:
- Active
- Data Last Updated:
- November 10, 2026 at 4:20AM
- Listing Office:
- Expert Real Estate Team : 864-895-9791
- Listing Agent:
- LeAnne Carswell : 864-380-5590
- MLS ID:
- 342828

- General: Sprinkler SystemAluminum/Vinyl TrimWindows - Tilt
- Style: Traditional
- Parking: 2 Car AttachedGarage Door OpenerGarage Faces Side
- Roofing: Architectural
- General: Brick VeneerOneCrawl Space
- HOA Amenities: Street Lights180.0Annually
- Originating MLS: spartanburg
- School District: 8 (Outside Sptbg Co)
- County: Greenville
- Driveway: PavedPaved-Concrete
- Zoning: 0633070100100
- Water: Public
- Sewer: Septic Tank
- Source: spartanburg
This listing courtesy of LeAnne Carswell , Expert Real Estate Team
Monthly Payment
- Principal & Interest $
- Property Taxes $
- Home Insurance $
- VA Funding Fee $