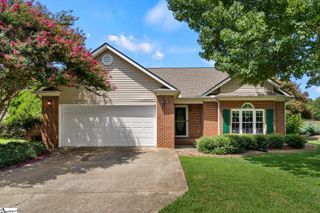
1201 Lakeview Circle, Greer, SC 29651
- 4 beds |
- 3 baths |
- 2,321 sqft
 Single-Family Home
  Built in 1968
  0.66acre lot
 —— car garage
  $151/sqft
  Listed 10 days ago
Property Description
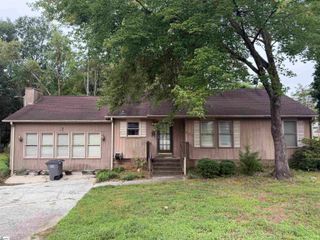
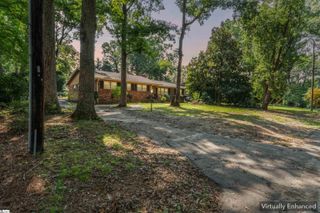
Opportunity awaits on Lakeview Circle! Situated on over half an acre just off Highway 290 in Greer, this split-level home offers plenty of space, privacy, and convenience, along with several recent updates and room to make it your own. Inside, you'll find spacious rooms, a semi-open kitchen and living area, and two wood-burning fireplaces. The upper level features the home's bedrooms and a full bathroom ready to be completed to your taste. An additional upstairs room with a fireplace was previously used as a bedroom and offers great potential as an office, den, or flex space. On the lower level, a recently finished 17x20 room provides even more versatile living space. Just off this room is a recently renovated full bathroom, with the laundry area and a half bath conveniently located next door. An additional 11x20 unfinished basement area offers plenty of storage or the opportunity to create even more usable space. Outside, enjoy a fenced backyard, storage shed, and even a treehouse for those feeling adventurous. With a mix of recent improvements and opportunities for further renovation, this property is ready for its next owner to bring their vision to life. Home is being sold AS-IS. Don't miss your chance to put your own spin on Lakeview Circle—schedule your showing today!
- Listing Status:
- Active
- Data Last Updated:
- August 10, 2026 at 7:48PM
- Listing Office:
- EXP Realty LLC : 888-440-2798
- Listing Agent:
- April Keasler :
- MLS ID:
- 1599393
- General: None
- Parking: NoneUnpavedDrivewayParking spaces: 0
- Roofing: Composition
- General: Brick VeneerVinyl SidingTri/Split LevelCrawl SpaceBasement
- HOA Amenities: None
- Golf: None
- Originating MLS: Greater Greenville MLS
- County: Greenville
- Topography: Level
- Zoning: T020020103600
- Water: Public
- Sewer: Septic TankSewage Pump
- Source: Greater Greenville MLS
This listing courtesy of April Keasler , EXP Realty LLC
Monthly Payment
- Principal & Interest $
- Property Taxes $
- Home Insurance $
- VA Funding Fee $

 New - 1 day ago