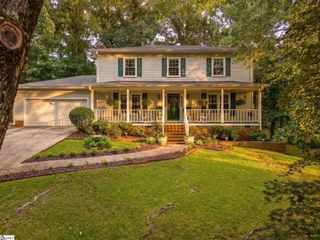
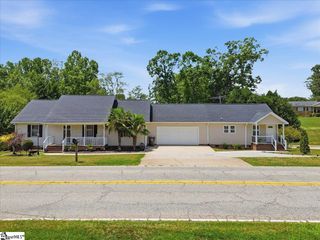
11 Cherry Cove Lane, Taylors, SC 29650
- 3 beds |
- 2 baths |
- 2,462 sqft
 Single-Family Home
  Built in 1995
  0.55acre lot
 2 car garage
  $142/sqft
  Listed 17 days ago
Property Description
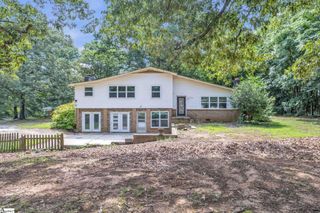
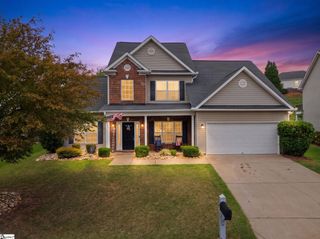
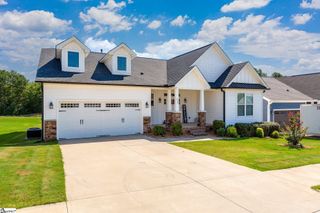
Welcome home to easy, one level living in this thoughtfully designed home tucked away on a quiet cul de sac. Situated on a private half acre lot, this property offers the perfect combination of space, flexibility, and peaceful outdoor living. Whether you're looking for room to work from home, entertain friends, or simply enjoy your own backyard retreat, this home has it all. Inside, you'll find three bedrooms, two full bathrooms, and multiple flexible living spaces to fit your lifestyle. A dedicated flex room with its own private exterior entrance is ideal for a home office, craft room, home business, or hobby space. Just off the kitchen is an expansive bonus gathering area featuring a pool table that conveys with the home, creating the perfect space for game nights, entertaining, or a second family room. All appliances in home will convey. Step outside and you'll discover a backyard designed for relaxation. Enjoy the soothing sounds of the beautiful water feature while taking in the privacy of the spacious lot. Three storage sheds provide exceptional space for tools, hobbies, and outdoor equipment, with one shed already equipped with electricity, making it a fantastic workshop or creative space. If you've been searching for a home that offers flexible spaces, abundant storage, privacy, and the convenience of one level living, all in a quiet setting, this one is ready to welcome you home. This home is being sold in as is condition.
- Listing Status:
- Active
- Data Last Updated:
- August 10, 2026 at 7:48PM
- Listing Office:
- BHHS C Dan Joyner - Midtown : 864-242-6650
- Listing Agent:
- Jana Candler :
- MLS ID:
- 1598739
- General: Water Feature
- Style: Traditional
- Other Structures: Deck
- Parking: AttachedConcreteGarage Door OpenerParking spaces: 2
- Roofing: Architectural
- Windows: Window Treatments
- General: Brick VeneerVinyl SidingOneSlab
- HOA Amenities: None
- Golf: None
- Originating MLS: Greater Greenville MLS
- County: Greenville
- Topography: Level
- Zoning: 0640.0401040.00
- Fencing: Fenced
- Water: Private
- Sewer: Septic Tank
- Source: Greater Greenville MLS
This listing courtesy of Jana Candler , BHHS C Dan Joyner - Midtown
Monthly Payment
- Principal & Interest $
- Property Taxes $
- Home Insurance $
- VA Funding Fee $

 New - 1 day ago