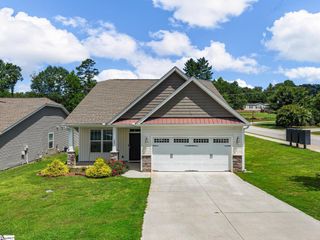
215 Daystrom Drive, Greer, SC 29651
- 3 beds |
- 2 baths |
- 1,974 sqft
 Single-Family Home
  Built in ——
  7,405sqft lot
 2 car garage
  $198/sqft
  Listed 18 days ago
Property Description
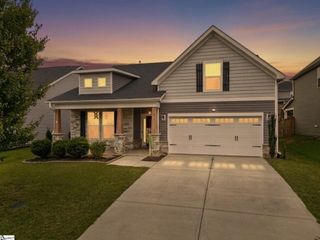
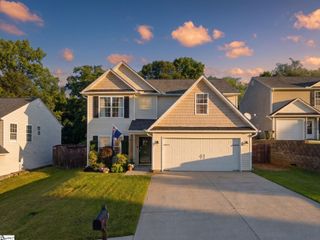
Discover low-maintenance living in the highly desirable O’Neal Village! This beautifully updated single-story home features 3 bedrooms, 2 bathrooms, a spacious split-bedroom floor plan, fresh paint, and brand-new flooring throughout. The open-concept layout offers a stunning kitchen that flows seamlessly into the inviting living area, creating the perfect space for everyday living and entertaining. The oversized garage includes an extra storage bay, providing plenty of room for tools, hobbies, or outdoor gear. Beyond the home, enjoy all that O’Neal Village has to offer with resort-style amenities including a community pool, fitness facilities, dog park, scenic sidewalks, and a vibrant village center featuring a bistro, coffee shop, daycare, and ice cream shop. Conveniently located near shopping, dining, schools, and major highways, this move-in-ready home offers the perfect blend of comfort, convenience, and community living. Don’t miss your opportunity to call O’Neal Village home!
- Listing Status:
- Active
- Data Last Updated:
- August 10, 2026 at 6:45PM
- Listing Office:
- Laura Simmons & Associates RE : 864-608-1510
- Listing Agent:
- Michelle Stenersen :
- MLS ID:
- 1598540
- Style: Traditional
- Other Structures: Front PorchDeckPatio
- Parking: AttachedConcreteDrivewayParking spaces: 2
- Roofing: Architectural
- General: Hardboard SidingOneCrawl Space
- HOA Amenities: PoolRecreation FacilitiesStreet Lights650.0Annually
- Golf: Common AreasPlaygroundPool
- Originating MLS: Greater Greenville MLS
- County: Greenville
- Topography: Level
- Zoning: 0633170140500
- Water: Public
- Sewer: Public Sewer
- Source: Greater Greenville MLS
This listing courtesy of Michelle Stenersen , Laura Simmons & Associates RE
Monthly Payment
- Principal & Interest $
- Property Taxes $
- Home Insurance $
- VA Funding Fee $

 New - 2 days ago