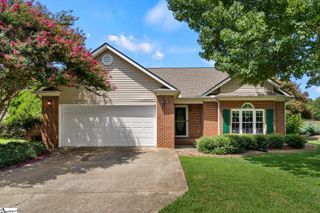
5 Hollander Drive, Taylors, SC 29687
- 4 beds |
- 3 baths |
- 2,390 sqft
 Single-Family Home
  Built in 2006
  0.25acre lot
 2 car garage
  $167/sqft
  Listed 17 days ago
Property Description
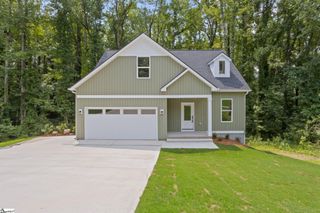
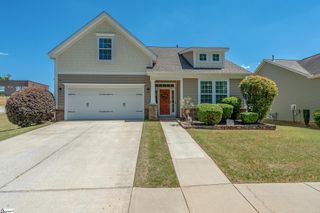
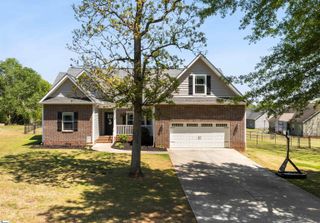
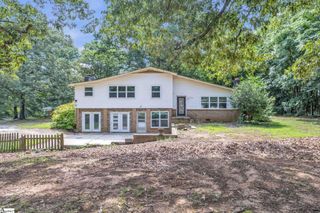
For more information, contact Stephanie Miller at 864-915-6076. Welcome to 5 Hollander Drive, where stylish finishes, generous living spaces, and an incredible backyard create the perfect place to call home. With 2,390 square feet, 4 bedrooms, and 2.5 bathrooms, this home is thoughtfully designed for both everyday living and entertaining. The open floor plan flows effortlessly into a beautiful kitchen featuring quartz countertops, abundant cabinetry, and plenty of workspace for everything from weeknight dinners to holiday gatherings. Just beyond the main living area, the spacious sunroom is filled with natural light and provides the perfect spot for enjoying your morning coffee. Additionally, on the main floor, you will the primary bedroom with spacious en suite featuring a shower, garden tub, and walk-in closet. Upstairs, you'll find three comfortable bedrooms and a centrally located full bathroom. Step outside and you'll quickly see why this backyard stands out. The fully fenced yard creates a private retreat complete with a cozy fire pit and charming string lights, an ideal setting for evenings with friends, family gatherings, or quiet nights under the stars. Located in a community with a neighborhood pool, the amenities continue to grow with exciting future plans that include an Olympic-size pool and four pickleball courts, making this an even more desirable place to call home. Conveniently located in Taylors with easy access to shopping, dining, parks, schools, and downtown Greenville, 5 Hollander Drive blends comfort, style, and an exceptional lifestyle in one beautiful package.
- Listing Status:
- Active
- Data Last Updated:
- August 10, 2026 at 6:45PM
- Listing Office:
- REAL GVL/REAL BROKER, LLC : 864-214-1811
- Listing Agent:
- Stephanie Miller :
- MLS ID:
- 1598643
- General: Under Ground Irrigation
- Style: Traditional
- Other Structures: Front Porch
- Parking: AttachedPavedDrivewayParking spaces: 2
- Roofing: Architectural
- Windows: Tilt Out WindowsVinyl/Aluminum Trim
- General: Brick VeneerVinyl SidingTwoSlab
- HOA Amenities: Pool640.0Annually
- Golf: Common AreasStreet LightsRecreational PathPoolSidewalksWalking Trails
- Originating MLS: Greater Greenville MLS
- County: Greenville
- Topography: Level
- Zoning: 0633.1001003.00
- Fencing: Fenced
- Water: Public
- Sewer: Public Sewer
- Source: Greater Greenville MLS
This listing courtesy of Stephanie Miller , REAL GVL/REAL BROKER, LLC
Monthly Payment
- Principal & Interest $
- Property Taxes $
- Home Insurance $
- VA Funding Fee $

 New - 1 day ago