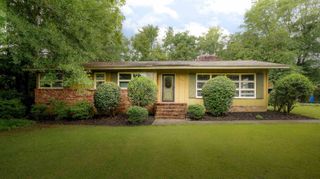
8 Pinewood Drive, Taylors, SC 29687
- 4 beds |
- 2 baths |
- 2,134 sqft
 Single-Family Home
  Built in 2026
  0.35acre lot
 2 car garage
  $220/sqft
  Listed 1 month ago
Property Description
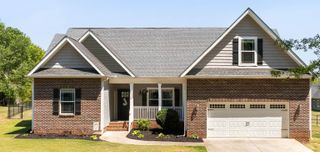
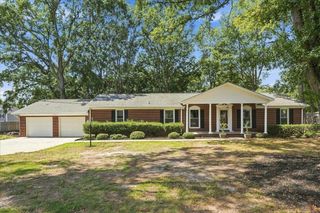
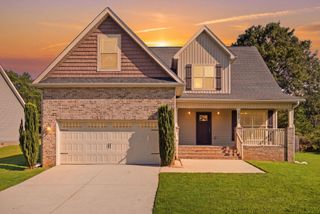
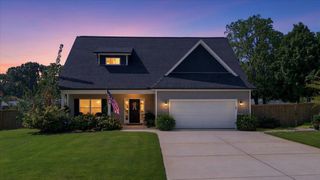
Welcome home to this beautiful brand-new 4-bedroom home offering the perfect combination of modern design, quality craftsmanship, and a private backyard you’ll love. Thoughtfully designed with an open-concept floor plan, this home features a spacious great room that flows seamlessly into the kitchen and dining area—ideal for everyday living and entertaining. The well-appointed kitchen offers abundant cabinetry, generous counter space, and a large island perfect for gathering with family and friends. The private primary suite provides a peaceful retreat with a spacious bedroom, walk-in closet, and a beautifully designed en-suite bath. Three additional bedrooms offer flexibility for family, guests, or a home office. Step outside to enjoy the peaceful, private backyard—perfect for morning coffee, weekend barbecues, or simply relaxing in your own outdoor oasis. With brand-new construction, energy-efficient features, and low-maintenance living, this home is move-in ready and built for today’s lifestyle. Don’t miss your opportunity to own a stunning new home with privacy, comfort, and exceptional value. Schedule your private showing today!
- Listing Status:
- Active
- Data Last Updated:
- September 25, 2026 at 7:20AM
- Listing Office:
- Laura Simmons & Associates Real Estate : 864-608-1510
- Listing Agent:
- Laura Simmons : 864-655-7145
- MLS ID:
- 340609

- Style: Traditional
- Parking: Attached2 Car AttachedGarage
- Roofing: Architectural
- General: Vinyl SidingTwoCrawl SpaceSee Remarks
- HOA Amenities: None
- Originating MLS: spartanburg
- School District: 9 (Greer)
- County: Greenville
- Driveway: Paved-Concrete
- Zoning: T009060116100
- Water: Public
- Sewer: Public Sewer
- Source: spartanburg
This listing courtesy of Laura Simmons , Laura Simmons & Associates Real Estate
Monthly Payment
- Principal & Interest $
- Property Taxes $
- Home Insurance $
- VA Funding Fee $

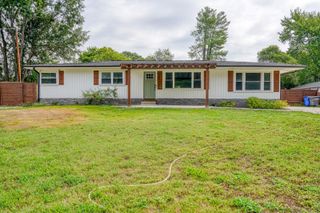
 New - 2 days ago