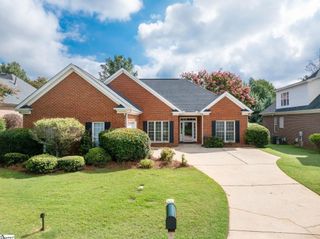
121 River Way Drive, Greer, SC 29651
- 4 beds |
- 3 baths |
- 2,137 sqft
 Single-Family Home
  Built in ——
  10,019sqft lot
 2 car garage
  $205/sqft
  Listed 19 days ago
Property Description
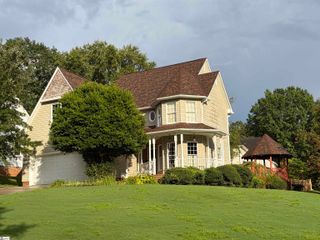
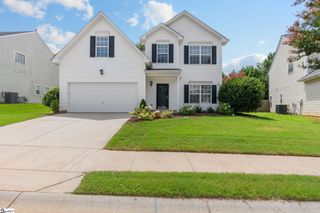
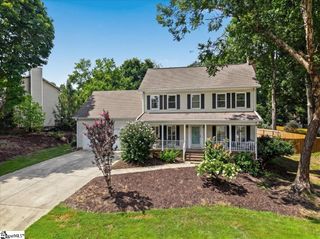
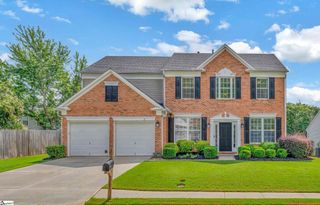
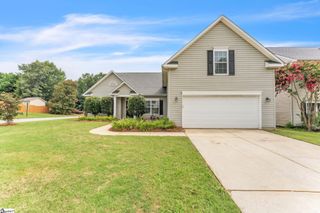
Offered by Lil Glenn Company LLC, text/call 864.414.0331 for showings or call your realtor. Pelham Falls neighborhood located in the Eastside of Greenville, SC is a place to call home. Neighborhood activities abound with two pools, tennis courts, social events, summertime swim team….all with pathways to walk on the river’s edge surrounding the back side of the development. Pelham Falls was created in 1990 so the growth of green space dotted with mature trees is truly a peaceful feeling when driving home. 121 River Way Drive is a 4 bedroom, 2.5 bath charming home with a design of traditional while vaulted living room opens to kitchen and backyard access for residents to comfortably gather. Owners have completed many updates since ownership including installing hardwood floors on main floor, granite in kitchen, Bosch dishwasher, Frigidaire Gallery frig and range. Conveniently placed is a large utility room off kitchen and separate dining room. Second floor is complete with 3 bedrooms and 2 baths with Additional Updates such as marble/quartz sinks, ceramic tile floors, high end carpet for low maintenance. Sellers use 4th bedroom as a den which is over garage. Buyers can use as fourth bedroom or enjoy the large windows for an office, TV or studio. Oversized two car garage can tightly hold both mid size SUVs per owner. Garage door is new with opener and holds lots of storage. Entire home has been painted, new light fixtures added, exterior pressure washed, windows cleaned, partial fence replaced, and home is now ready for new owners to enjoy all it has to offer……inside and out. One last surprise, owners are aware of the older age of roof and main floor HVAC. They are offering concessions subject to acceptable sales price.
- Listing Status:
- Active
- Data Last Updated:
- August 10, 2026 at 8:45PM
- Listing Office:
- Lil Glenn Co, LLC : 864-242-0088
- Listing Agent:
- Lil Glenn :
- MLS ID:
- 1598526
- Style: Traditional
- Other Structures: Front PorchPatio
- Parking: AttachedPavedGarage Door OpenerParking spaces: 2
- Roofing: Architectural
- Windows: Skylight(s)
- General: Vinyl SidingOne and One HalfCrawl Space
- HOA Amenities: By-LawsRestrictive Covenants750.0Annually
- Golf: ClubhouseCommon AreasPlaygroundPoolSidewalksTennis Court(s)Walking Trails
- Originating MLS: Greater Greenville MLS
- County: Greenville
- Zoning: 0530.1101028.00
- Fencing: Fenced
- Utilities: Underground Utilities
- Water: Public
- Sewer: Public Sewer
- Source: Greater Greenville MLS
This listing courtesy of Lil Glenn , Lil Glenn Co, LLC
Monthly Payment
- Principal & Interest $
- Property Taxes $
- Home Insurance $
- VA Funding Fee $

 New - 17 hours ago