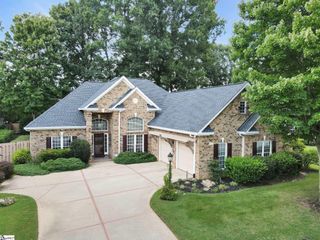
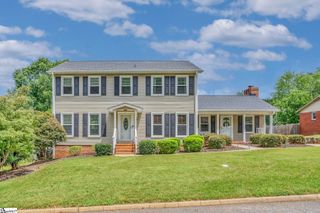
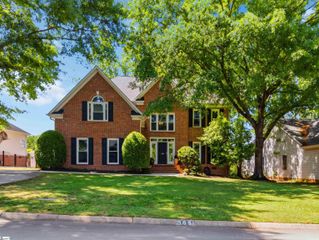
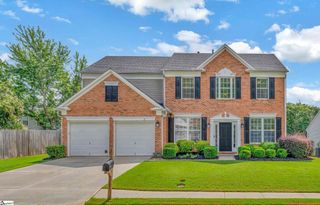
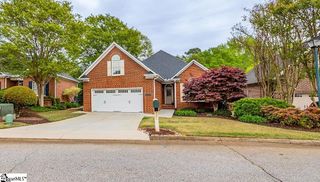
303 Pelham Falls Drive, Greer, SC 29651
- 3 beds |
- 3 baths |
- 2,560 sqft
 Single-Family Home
  Built in ——
  10,454sqft lot
 2 car garage
  $193/sqft
  Listed 1 day ago
Property Description
Welcome to 303 Pelham Falls Drive in Pelham Falls Subdivision! Conveniently located only 15 minutes from Downtown Greenville and 20 minutes to Downtown Spartanburg, and just minutes from Greenville Spartanburg International Airport, Pelham Medical Center, great restaurants and shopping, and award-winning Riverside Schools, Woodland Elementary, Riverside Middle, and Riverside High. This home's great features include a flowing floorplan, a large central foyer that leads to the sunny kitchen / breakfast area with bay window, hardwood floors and 9' ceilings throughout, formal dining room adjoining a comfortable den with cozy gas log fireplace, and access from kitchen and den to the outside deck. This extended deck has two large sections sharing a 12x12 gazebo, perfect for enjoying the fenced backyard area. Back inside, the upstairs includes a huge primary bedroom, spacious bathroom and 11x9 walk-in closet, complimented by two additional bedrooms that can double as either an office or exercise room. This home is located within walking distance to Pelham Falls' unique 2 mile river trail featuring multiple beautiful waterfalls along a 24 acre ribbon of green space along the Enoree River. This exclusive community green space is perfect for nature hiking, jogging, dog-walking, and biking. Pelham Falls amenities also include two swimming pools, tennis courts, and community clubhouse with playground area. Come visit today!
- Listing Status:
- Active
- Data Last Updated:
- August 11, 2026 at 6:47AM
- Listing Office:
- Keller Williams Greenville Central : 864-400-4100
- Listing Agent:
- Mark A Hoagland :
- MLS ID:
- 1600318
- General: Bath
- Style: Traditional
- Other Structures: Front PorchWrap AroundDeck
- Parking: AttachedConcreteGarage Door OpenerParking spaces: 2
- Roofing: Architectural
- Windows: Insulated Windows
- General: Vinyl SidingTwoCrawl Space
- HOA Amenities: Common Area Ins.PoolStreet LightsBy-LawsRestrictive Covenants750.0Annually
- Golf: ClubhouseCommon AreasStreet LightsPlaygroundPoolSidewalksTennis Court(s)Water AccessDog ParkBike PathWalking Trails
- Originating MLS: Greater Greenville MLS
- County: Greenville
- Topography: Level
- Zoning: PD - Planned Development0530090106900
- Fencing: Fenced
- Water: Public
- Sewer: Public Sewer
- Source: Greater Greenville MLS
This listing courtesy of Mark A Hoagland , Keller Williams Greenville Central
Monthly Payment
- Principal & Interest $
- Property Taxes $
- Home Insurance $
- VA Funding Fee $

 New - 2 days ago