
15 Fox Hunt Lane, Greer, SC 29651
- 5 beds |
- 4 baths |
- 5,410 sqft
 Single-Family Home
  Built in 2007
  0.7acre lot
 3 car garage
  $287/sqft
  Listed 29 days ago
Property Description
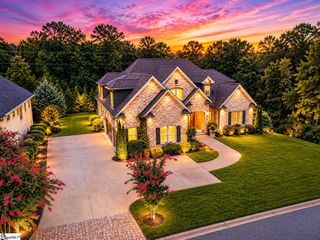
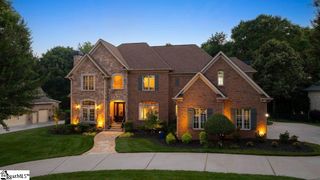
Welcome to 15 Fox Hunt Lane, an exceptional custom home offering superior craftsmanship and over 5,400 square feet of thoughtfully designed living space all in a highly desirable location just minutes from Five Forks. This impressive residence features five bedrooms, three-and-a-half bathrooms, and a courtyard-style three car garage. From the moment you enter, you're greeted by custom double entry doors, beautiful hardwood flooring, an elegant oak staircase, intricate ceiling details, and refined architectural finishes that set the tone throughout the home. The inviting foyer is flanked by a formal dining room and a private office with French doors, creating a sophisticated yet welcoming first impression. Designed with both everyday living and entertaining in mind, the main level includes three bedrooms, including a luxurious primary suite, a junior en-suite, and an additional guest bedroom. A powder room and oversized laundry room add everyday convenience. The chef's kitchen is beautifully appointed with granite countertops, Five Star gas range, double ovens, a pot filler, lots of cabinets, and a generous walk-in pantry. The kitchen flows effortlessly into the breakfast area and vaulted keeping room, where a cozy gas fireplace creates the perfect gathering space. Just beyond, the stunning Great Room showcases a dramatic coffered ceiling, floor-to-ceiling stone fireplace, and custom built-in bookcases, making it the heart of the home. Outdoor living is equally impressive. Enjoy entertaining on the screened porch, or relax beside the plunge pool in your private backyard retreat. The covered outdoor entertaining area is complete with a built-in grill, bar seating, sink, and mini refrigerator—ideal for hosting family and friends. The luxurious primary suite serves as a peaceful retreat, featuring a double tray ceiling, spacious walk-in closet, and expansive windows overlooking the backyard oasis. The spa-inspired bath offers dual vanities, custom cabinetry, ceramic tile flooring, an oversized walk-in shower, and a relaxing garden tub. Upstairs, you'll find a media room, an additional bedroom, a full bath with double vanities, and a versatile flex room that can easily serve as a fifth bedroom, playroom, home gym, or bonus living space. Perfectly blending luxury, comfort, and functionality, 15 Fox Hunt Lane offers exceptional indoor and outdoor living in one of the area's most sought-after locations. Just 15 minutes from award-winning schools, and all the conveniences of Woodruff Road, this extraordinary home is a rare opportunity to enjoy refined living at its finest.
- Listing Status:
- Active
- Data Last Updated:
- August 10, 2026 at 11:47PM
- Listing Office:
- Coldwell Banker Caine/Williams : 864-250-2850
- Listing Agent:
- Tracey F Cappio :
- MLS ID:
- 1597503
- General: Outdoor FireplaceOutdoor Kitchen
- Style: Traditional
- Other Structures: ScreenedPatio
- Parking: AttachedParking PadPavedGarage Door OpenerCourtyard EntryParking spaces: 3
- Roofing: Architectural
- Windows: Window Treatments
- General: Hardboard SidingStoneTwoCrawl Space
- HOA Amenities: Common Area Ins.TrashRestrictive Covenants650.0Annually
- Golf: Common AreasStreet Lights
- Originating MLS: Greater Greenville MLS
- County: Greenville
- Topography: Level
- Zoning: 0531190102000
- Utilities: Underground UtilitiesCable Available
- Water: Public
- Sewer: Septic Tank
- Source: Greater Greenville MLS
This listing courtesy of Tracey F Cappio , Coldwell Banker Caine/Williams
Monthly Payment
- Principal & Interest $
- Property Taxes $
- Home Insurance $
- VA Funding Fee $