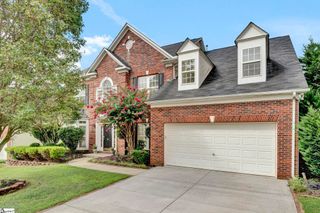
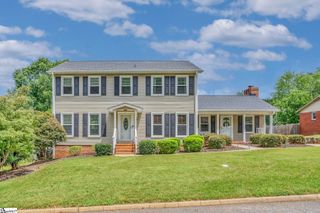
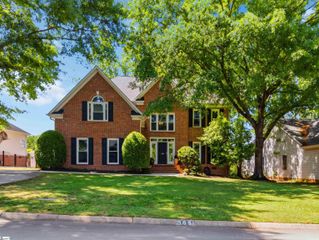
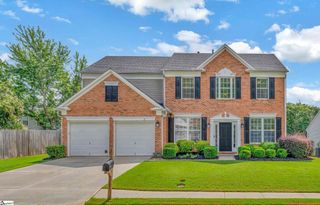
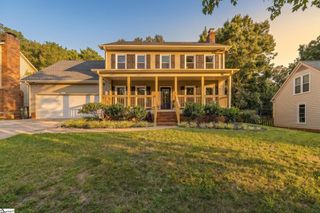
151 Pelham Glen Way, Greer, SC 29651
- 5 beds |
- 4 baths |
- 2,922 sqft
 Single-Family Home
  Built in 2020
  6,970sqft lot
 2 car garage
  $169/sqft
  Listed 2 months ago
Property Description
Welcome to 151 Pelham Glenn Way, a beautifully maintained, move-in-ready 5-bedroom, 4-bath home in Greer, SC, offering the perfect combination of space, flexibility, and convenience. Located in a quiet community near I-85 and Pelham Road, this home provides easy access to shopping, dining, medical facilities, GSP International Airport, Downtown Greenville, and Spartanburg. Inside, the open-concept floor plan features a formal dining room, spacious family room, 9-foot ceilings, crown molding, and luxury vinyl plank flooring throughout the main living areas. The kitchen is designed for entertaining and everyday living with granite countertops, upgraded appliances including a gas range, microwave, and dishwasher, an eat-in dining area, and a butler's pantry ideal for a coffee bar, beverage station, or additional storage. A main-level bedroom and full bath offer flexibility for guests, multi-generational living, or a home office, while a convenient drop zone keeps daily life organized. Upstairs, the spacious primary suite is joined by three additional bedrooms, two full bathrooms, a centrally located laundry room, and a large flex room perfect for a media room, playroom, fitness space, home office, or second living area. Outside, enjoy a covered back porch overlooking a deep backyard that backs to open space with no home directly behind, providing a rare sense of privacy. Combining modern upgrades, flexible living spaces, and an unbeatable location, this Greer home for sale offers everything today's buyers are looking for.
- Listing Status:
- Active
- Data Last Updated:
- August 10, 2026 at 9:45PM
- Listing Office:
- BHHS C Dan Joyner - Woodruff Rd : 864-288-4048
- Listing Agent:
- Jennifer Mort :
- MLS ID:
- 1594394
- Style: Traditional
- Other Structures: Rear PorchPatio
- Parking: AttachedConcreteGarage Door OpenerKey Pad EntryParking spaces: 2
- Roofing: Architectural
- Windows: Tilt Out WindowsVinyl/Aluminum TrimInsulated Windows
- General: Brick VeneerConcreteHardboard SidingTwoSlab
- HOA Amenities: Street LightsBy-LawsRestrictive Covenants600.0Annually
- Golf: Common AreasStreet LightsSidewalks
- Originating MLS: Greater Greenville MLS
- County: Spartanburg
- Zoning: 90700059.19
- Fencing: Fenced
- Utilities: Cable Available
- Water: Public
- Sewer: Public Sewer
- Source: Greater Greenville MLS
This listing courtesy of Jennifer Mort , BHHS C Dan Joyner - Woodruff Rd
Monthly Payment
- Principal & Interest $
- Property Taxes $
- Home Insurance $
- VA Funding Fee $

 New - 2 days ago