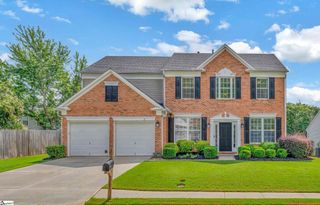
8 River Way Drive, Greer, SC 29651
- 4 beds |
- 3 baths |
- 2,366 sqft
 Single-Family Home
  Built in ——
  9,583sqft lot
 2 car garage
  $222/sqft
  Listed 5 days ago
Property Description
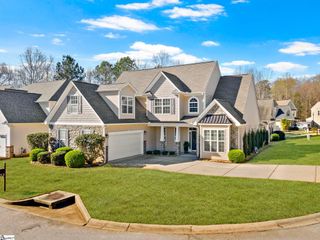
Welcome to 8 River Way Drive, a beautifully maintained 4-bedroom, 2.5-bath home located in the highly sought-after Pelham Falls community. Move-in ready and filled with inviting spaces, this home offers a thoughtful layout designed for both everyday living and entertaining. Step inside to find a versatile formal dining room, currently used as a home office, along with a spacious Great Room featuring a gas fireplace flanked by built-in bookshelves. The well-appointed kitchen offers granite countertops, a subway tile backsplash, and a bright breakfast area overlooking the backyard. Just off the kitchen, a walk-in laundry room with a utility sink and built-in cabinetry provides convenient storage and an ideal drop zone, with easy access to the garage and outdoor living areas. Step outside to the spacious screened porch, which flows seamlessly onto the deck and creates the perfect setting for morning coffee, outdoor dining, or entertaining. The backyard offers plenty of space for gardening, gathering, and relaxing. Upstairs, you'll find four bedrooms, including a spacious primary suite featuring dual walk-in closets and a private en suite bath. A well-appointed hall bath serves the additional bedrooms. Living in Pelham Falls means enjoying an impressive collection of neighborhood amenities, including scenic walking trails along the Enoree River, two community pools, a clubhouse, tennis courts, and more. With convenient access to shopping, dining, and major interstates, plus zoning for highly regarded schools, 8 River Way Drive offers the perfect combination of comfort, community, and convenience. Don't miss your opportunity to make this exceptional home yours!
- Listing Status:
- Active
- Data Last Updated:
- August 10, 2026 at 6:45PM
- Listing Office:
- Bluefield Realty Group : 864-362-2375
- Listing Agent:
- Anthony Morgan :
- MLS ID:
- 1599817
- Style: Traditional
- Other Structures: Front PorchDeckScreened
- Parking: AttachedPavedParking spaces: 2
- Roofing: Architectural
- Windows: Storm Window(s)
- General: Vinyl SidingTwoCrawl Space
- HOA Amenities: 625.0Annually
- Golf: Athletic Facilities FieldClubhouseCommon AreasStreet LightsRecreational PathPlaygroundPoolSidewalksTennis Court(s)Walking Trails
- Originating MLS: Greater Greenville MLS
- County: Greenville
- Topography: Level
- Zoning: 0530.1001022.00
- Fencing: Fenced
- Water: Public
- Sewer: Public Sewer
- Source: Greater Greenville MLS
This listing courtesy of Anthony Morgan , Bluefield Realty Group
Monthly Payment
- Principal & Interest $
- Property Taxes $
- Home Insurance $
- VA Funding Fee $

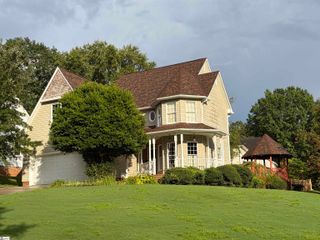
 New - 21 hours ago