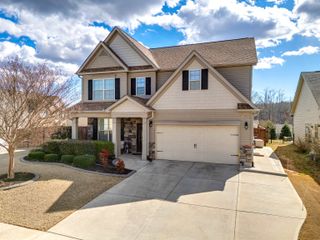
222 Delbourne Lane, Greer, SC 29651
- 4 beds |
- 3 baths |
- 2,463 sqft
 Single-Family Home
  Built in 2019
  7,841sqft lot
 2 car garage
  $173/sqft
  Listed 27 days ago
Property Description
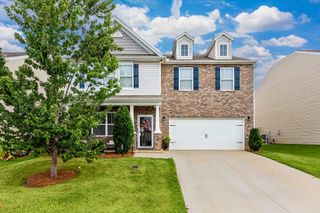
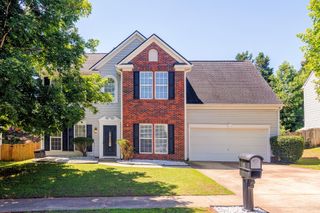
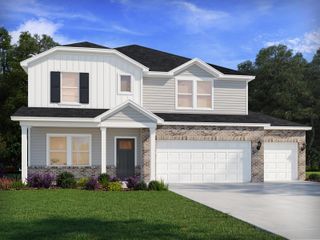
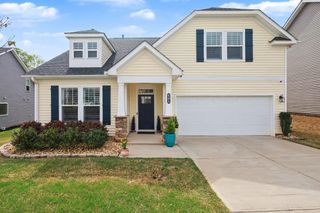
This gorgeous, like-new property is not only in perfect condition; it is also in a perfect location! Only minutes from Interstate 85 and the airport, it is convenient to both Greenville and Spartanburg, and, of course, Greer. The modern neighborhood in District 5 feels like a rural location but it offers every feature and convenience you could want. You will love the tall ceilings and the custom prefinished hardwood floors in the living areas. The open floor plan combined with the ambient light make this spacious home feel larger. MEDIA ROOM for family entertainment. Upstairs, the generous main bedroom suite is beautiful, but the other bedrooms are also spacious. The specialty rooms are a real treat as well. The living room is open to the kitchen and dining areas and is perfect for entertaining or for family gatherings. Upstairs on the landing is a loft that is delightfully flexible. The outside of the house is inviting as well. There is room for gardening, playing, or pets. The neighborhood also offers a lovely pool to keep you fit and cool in hot weather. Add to the features a motivated seller who understands this difficult and will work with you to help you get into this lovely home.
- Listing Status:
- Active
- Data Last Updated:
- September 22, 2026 at 7:23AM
- Listing Office:
- Better Homes & Gardens Young & : 864-576-1000
- Listing Agent:
- Sarah Frank : 864-205-2193
- MLS ID:
- 340987

- General: Windows - Tilt
- Style: Craftsman
- Parking: 2 Car Attached
- Roofing: Architectural
- General: HardiPlank TypeStoneTwoSlab
- HOA Amenities: Common AreasPoolCommon AreaPool670.0Annually
- Originating MLS: spartanburg
- School District: 5 Sptbg Co
- County: Spartanburg
- Driveway: Paved-Concrete
- Zoning: 5-29-00-060.47
- Water: Public
- Sewer: Public Sewer
- Source: spartanburg
This listing courtesy of Sarah Frank , Better Homes & Gardens Young &
Monthly Payment
- Principal & Interest $
- Property Taxes $
- Home Insurance $
- VA Funding Fee $

 New - 1 day ago