3184 N Hwy 14, Greer, SC 29651
- 3 beds |
- 3 baths |
- 3,250 sqft
 Single-Family Home
  Built in ——
  3acre lot
 5 car garage
  $154/sqft
  Listed 3 days ago
Property Description
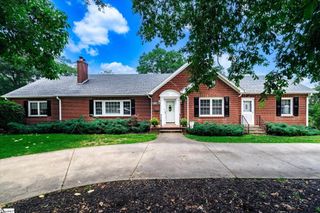
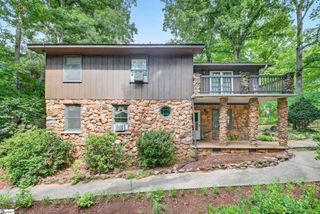
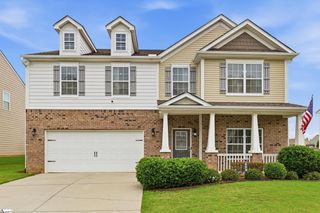
Welcome home to 3 private acres in a highly desirable location and a custom-built home that offers the perfect blend of comfort, craftsmanship, and versatility. From the moment you step inside, you'll appreciate the stunning custom wood trim and timeless character that make this home truly one of a kind. The main level features a warm and inviting 3-bedroom, 2-bath ranch layout centered around a cozy gas fireplace, custom built-in bookshelves, and an updated kitchen equipped with a new refrigerator and gas stove. Newer windows throughout the home provide abundant natural light while enhancing energy efficiency. Just off the main living area, the newly rebuilt back deck is the perfect place to relax and enjoy peaceful views of the surrounding acreage, where deer, wild turkeys, and other wildlife are frequent visitors. The finished walk-out basement is ideal for entertaining, multi-generational living, or guest accommodations. Complete with a second full kitchen, wet bar, full bathroom, and its own gas fireplace, this expansive space offers endless possibilities. The 3 acre property offers exceptional privacy and a peaceful natural setting. Additional features include a tankless water heater, an attached 2-car garage, and an impressive detached 3-car garage, which is perfect for car enthusiasts, hobbyists, or extra storage. If you've been searching for privacy, space, quality craftsmanship, and an unbeatable location, this exceptional property is ready to welcome you home
- Listing Status:
- Active
- Data Last Updated:
- August 10, 2026 at 8:45PM
- Listing Office:
- Real Broker, LLC : 855-450-0442
- Listing Agent:
- Jonathan Elkin :
- MLS ID:
- 1600178
- Style: Ranch
- Other Structures: Front PorchDeckPatio
- Parking: AttachedGravelPavedGarage Door OpenerDetachedDrivewayParking spaces: 5
- Roofing: ArchitecturalComposition
- Windows: Tilt Out WindowsVinyl/Aluminum TrimInsulated Windows
- General: Brick VeneerVinyl Siding1+BasementCrawl SpaceBasement
- HOA Amenities: None
- Golf: None
- Originating MLS: Greater Greenville MLS
- County: Greenville
- Topography: Level
- Zoning: 0631040101000
- Water: Public
- Sewer: Public SewerSeptic Tank
- Source: Greater Greenville MLS
This listing courtesy of Jonathan Elkin , Real Broker, LLC
Monthly Payment
- Principal & Interest $
- Property Taxes $
- Home Insurance $
- VA Funding Fee $