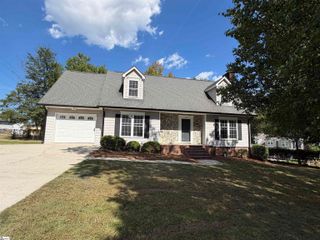
5 Valley Glenn Court, Greer, SC 29650
- 4 beds |
- 3 baths |
- 1,793 sqft
 Single-Family Home
  Built in 1999
  8,712sqft lot
 2 car garage
  $176/sqft
  Listed 20 days ago
Property Description
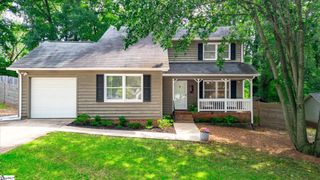
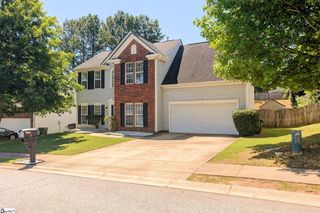
Welcome to 5 Valley Glen Court, where space, comfort, and convenience come together in the desirable Riverside Glen community. This inviting 4-bedroom, 2.5-bath home offers a versatile two-story layout with plenty of room for everyday living, working, and entertaining. The main level features a spacious living room with a cozy wood-burning fireplace and direct access to the back deck—perfect for relaxing or entertaining. The kitchen offers granite countertops and flows into the breakfast area, while the formal dining room provides additional space for gatherings. A convenient half bath completes the main floor. Upstairs, the primary suite includes a walk-in closet and private bathroom with double sinks. Three additional bedrooms offer flexibility for guest rooms, a home office, or a bonus space. The second-floor laundry makes daily routines even more convenient. Outside, enjoy a welcoming front porch, level yard, back deck, attached two-car garage, and additional attic storage. Major updates include a roof installed in 2017 and an HVAC system updated in 2019, offering added peace of mind. Residents of Riverside Glen enjoy access to a community pool, playground, and common areas. Conveniently located in Greer and zoned for sought-after Riverside schools, this home has the space, features, and location you have been looking for. Schedule your private showing today!
- Listing Status:
- Active
- Data Last Updated:
- September 22, 2026 at 3:47PM
- Listing Office:
- Realty One Group Freedom : 864-914-1691
- Listing Agent:
- Wuindy Rodriguez :
- MLS ID:
- 1602648
- Style: Traditional
- Other Structures: Front PorchDeck
- Parking: AttachedConcreteGarage Door OpenerParking spaces: 2
- Roofing: Composition
- Windows: Vinyl/Aluminum Trim
- General: Vinyl SidingTwoSlab
- HOA Amenities: 400.0Annually
- Golf: Common AreasStreet LightsPlaygroundPool
- Originating MLS: Greater Greenville MLS
- County: Greenville
- Topography: Level
- Zoning: T035.0301105.00
- Utilities: Underground UtilitiesCable Available
- Water: Public
- Sewer: Public Sewer
- Source: Greater Greenville MLS
This listing courtesy of Wuindy Rodriguez , Realty One Group Freedom
Monthly Payment
- Principal & Interest $
- Property Taxes $
- Home Insurance $
- VA Funding Fee $

 New - 3 days ago