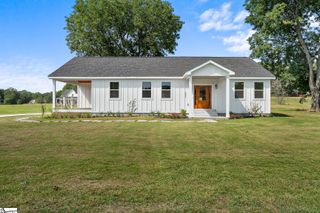
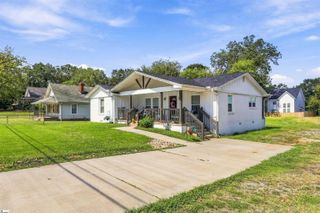
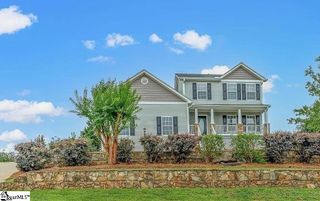
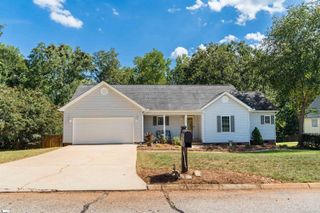
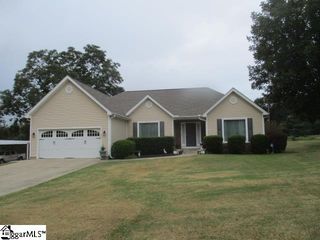
517 Glendon Street, Greer, SC 29651
- 3 beds |
- 3 baths |
- 1,828 sqft
 Single-Family Home
  Built in 2024
  7,841sqft lot
 2 car garage
  $208/sqft
  Listed 4 days ago
Property Description
Listed By: David Garrison with RE/MAX Reach and Shinko & Associates. DavidGarrison@remax.net 864-609-7856. Welcome to 517 Glendon Street, located in the desirable O’Neal Village community! This 3 bedroom, 2.5 bath home has an open main-floor layout with plenty of space for everyday living and entertaining. A dedicated office with glass French doors provides the perfect space for working from home or a quiet study. Out back, enjoy a fenced-in yard that backs up to trees instead of other houses, along with a covered patio perfect for relaxing or entertaining. Directly across the street is a neighborhood common area and playground, adding even more convenience. O’Neal Village has an impressive lineup of amenities including Wicker Park, a swimming pool, outdoor amphitheater, dog park, basketball court, playground, community garden, fitness center, retail shops, and Little Me Academy. With great indoor and outdoor space and access to everything in the community, this home is ready for its next owner!
- Listing Status:
- Active
- Data Last Updated:
- September 22, 2026 at 12:45PM
- Listing Office:
- RE/MAX Reach : 864-250-4440
- Listing Agent:
- David Garrison :
- MLS ID:
- 1604101
- Style: CraftsmanTransitional
- Other Structures: Front PorchRear PorchPatio
- Parking: AttachedConcreteGarage Door OpenerDrivewayParking spaces: 2
- Roofing: Architectural
- Windows: Tilt Out WindowsVinyl/Aluminum Trim
- General: Hardboard SidingTwoSlab
- HOA Amenities: Common Area Ins.ElectricityPoolStreet Lights650.0Annually
- Golf: Athletic Facilities FieldCommon AreasFitness CenterStreet LightsPoolSidewalksDog Park
- Originating MLS: Greater Greenville MLS
- County: Greenville
- Topography: Level
- Zoning: 0633.1701611.00
- Fencing: Fenced
- Utilities: Underground Utilities
- Water: Public
- Sewer: Public Sewer
- Source: Greater Greenville MLS
This listing courtesy of David Garrison , RE/MAX Reach
Monthly Payment
- Principal & Interest $
- Property Taxes $
- Home Insurance $
- VA Funding Fee $

 New - 3 days ago