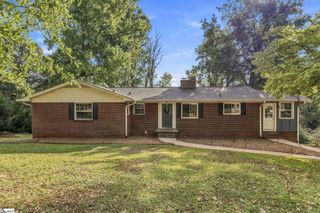
605 Ponden Drive, Greer, SC 29650
- 3 beds |
- 3 baths |
- 2,523 sqft
 Single-Family Home
  Built in 2016
  6,534sqft lot
 2 car garage
  $220/sqft
  Listed 16 days ago
Property Description
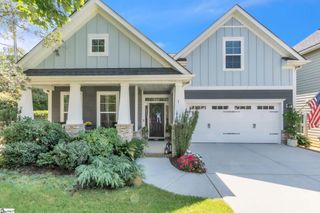
For more information on 605 Ponden, Call/Text Melissa Morrell, Greenville's Agent 24/7 at 864-918-1734. Welcome to 605 Ponden Drive in Stonefield Cottages, a Greer community offering low-maintenance living in a convenient location close to Greenville, Greer and I-85. This Craftsman-style home offers 3 bedrooms, 2.5 baths with a floor plan that gives you plenty of options for how you use the space. As you enter, French doors open to a room currently used as a home office/study. It could also serve as a private sitting room or bedroom if needed. The main level continues into a great room with wide-plank hardwood floors and a gas fireplace with stone, and a gracious dining area positioned between the great room and kitchen. The kitchen features granite countertops, a large island/serving bar and premium appliances including a gas cooktop. The arrangement of these spaces creates a natural connection between the kitchen, dining and great room. The main-level primary suite includes a walk-in fully tiled shower and generous closet space. Conveniently located near the garage entry are a well-sized laundry room and half bath, both easy to access without being in the middle of the main living spaces. Upstairs, a loft provides additional living or work space, along with a bedroom and hall bath. There is also a separate flex room behind French doors currently being used as a bedroom. Since it does not have a closet, it is not included in the bedroom count, but it offers plenty of possibilities as a guest room, office, exercise room, hobby space or private retreat. Outside, established plantings along the left side of the home create a lovely garden feel and add color and privacy. A covered front porch, EZE-Breeze back porch and paver patio give you several places to enjoy the outdoors and nature. The HOA includes lawn maintenance, taking that off your plate to enjoy the area’s lifestyle and amenities! The location puts you close to Pelham Road restaurants, shopping and medical services, with easy access to I-85, downtown Greer and Greenville. 605 Ponden offers the space and feel of a single-family home with the convenience of low-maintenance community living and a versatile floor plan that gives you room to make the home your own.
- Listing Status:
- Active
- Data Last Updated:
- September 22, 2026 at 7:45AM
- Listing Office:
- BHHS C Dan Joyner - Midtown : 864-242-6650
- Listing Agent:
- Melissa L Morrell :
- MLS ID:
- 1603056
- General: Under Ground Irrigation
- Style: Craftsman
- Other Structures: Front PorchRear PorchScreenedPatio
- Parking: AttachedConcreteDrivewayParking spaces: 2
- Roofing: Architectural
- Windows: Skylight(s)Window TreatmentsTilt Out WindowsVinyl/Aluminum Trim
- General: Hardboard SidingStoneTwoSlab
- HOA Amenities: Maintenance GroundsStreet LightsTrashRestrictive CovenantsYard Irrigation255.0Monthly
- Golf: Common AreasStreet LightsLawn Maintenance
- Originating MLS: Greater Greenville MLS
- County: Greenville
- Topography: Level
- Zoning: 0540500100200
- Utilities: Underground UtilitiesCable Available
- Water: Public
- Sewer: Public Sewer
- Source: Greater Greenville MLS
This listing courtesy of Melissa L Morrell , BHHS C Dan Joyner - Midtown
Monthly Payment
- Principal & Interest $
- Property Taxes $
- Home Insurance $
- VA Funding Fee $

 New - 21 hours ago