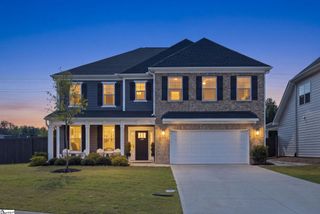
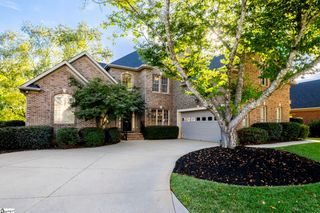
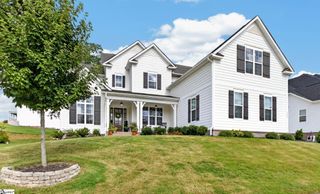
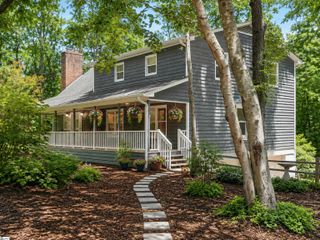
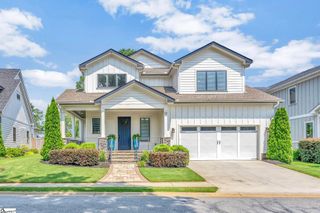
779 Enoree River Place, Greer, SC 29651
- 5 beds |
- 4 baths |
- 4,750 sqft
 Single-Family Home
  Built in 2023
  0.26acre lot
 3 car garage
  $189/sqft
  Listed 1 month ago
Property Description
HUGE PRICE REDUCTION. This home sits on a premium lot, has a three-car garage, and backyard views of trees/greenspace that borders the Enoree River/creek. This is the kind of location you dream about finding. Tucked away on a quiet cul-de-sac street in the highly sought-after Riverside school district and still just minutes from Highway 14 and Interstate-85 access. Inside, this home has a fresh, like-new feel with soaring ceilings, gorgeous hardwood floors, elegant tray ceilings, and natural light throughout. Every space feels open, bright, and ready for you to make it your own. The kitchen is truly the centerpiece of the home, featuring stunning Taj Mahal quartzite countertops, abundant cabinetry, multi-burner gas cooktop, wall oven, convection microwave, vented range hood, butler's pantry, oversized walk-in pantry, reverse osmosis water purification system, and an open concept that flows seamlessly into the great room. The stacked stone gas log fireplace in the great room with custom built-ins creates the perfect backdrop for upcoming holiday celebrations. This home has a formal dining room and a main level flex/office space with beautiful French doors. There is a large drop zone with custom built-in coming in from the garage and a powder room nearby. The main-level guest suite with full bathroom offers privacy for family or visitors, while upstairs the spacious primary suite feels like a private retreat with a spa-inspired bath featuring a soaking tub, oversized multi-head tiled shower, and an enormous walk-in closet. Two additional bedrooms share a Jack-and-Jill bath, and an additional bedroom offers the flexibility of an extra-large bonus room if needed. This home has a total of 5 bedrooms and 3.5 baths with multiple-flex spaces within. Step outside to the covered back porch and enjoy the peaceful setting overlooking the trees, with access to the creek/Enoree River from the nearby greenspace. Fruit trees have already been planted, creating your own little slice of nature. Upgrades continue with an extra-large walk in laundry room with sink, an encapsulated crawl space, tankless water heater, water softener, electric/transfer switch already installed for a generator, gas hookup for your outdoor grill, garage utility sink, and extra overhead garage storage. The three-car garage offers plenty of room for vehicles, hobbies, and all the extras. This isn't just another beautiful home. It sits on a very special lot that you are going to want to see in person.
- Listing Status:
- Active
- Data Last Updated:
- September 25, 2026 at 7:45AM
- Listing Office:
- Howard Hanna Allen Tate - Greenville Simpsonville : 864-516-7465
- Listing Agent:
- Lisa A Pratt :
- MLS ID:
- 1600292
- General: Under Ground Irrigation
- Style: Traditional
- Other Structures: Front PorchRear Porch
- Parking: AttachedParking PadConcreteGarage Door OpenerSide/Rear EntryYard DoorParking spaces: 3
- Roofing: Architectural
- Windows: Window TreatmentsTilt Out WindowsVinyl/Aluminum TrimInsulated Windows
- General: Brick VeneerHardboard SidingTwoCrawl Space
- HOA Amenities: Street LightsBy-LawsRestrictive Covenants600.0Annually
- Golf: Street Lights
- Originating MLS: Greater Greenville MLS
- County: Spartanburg
- Topography: Level
- Zoning: 9071301519
- Utilities: Underground UtilitiesCable Available
- Water: Public
- Sewer: Public Sewer
- Source: Greater Greenville MLS
This listing courtesy of Lisa A Pratt , Howard Hanna Allen Tate - Greenville Simpsonville
Monthly Payment
- Principal & Interest $
- Property Taxes $
- Home Insurance $
- VA Funding Fee $

 New - 1 day ago