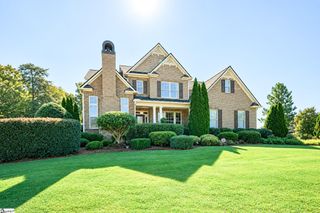
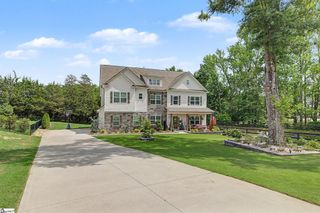
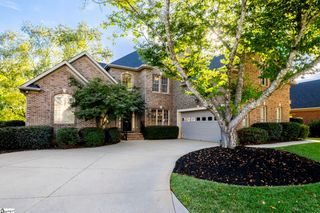
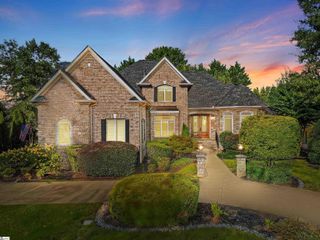
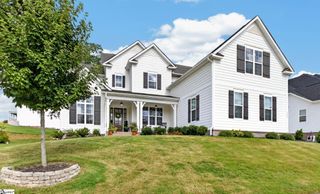
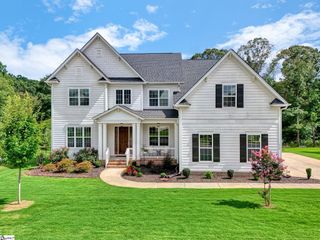
535 Mahaffey Road, Greer, SC 29651
- 5 beds |
- 5 baths |
- 4,017 sqft
 Single-Family Home
  Built in 1990
  4.5acre lot
 2 car garage
  $249/sqft
  Listed 1 month ago
Property Description
A rare Five Forks retreat offering 4,000+ sq. ft., meaningful acreage and exceptional privacy just minutes from shopping, dining, highly sought-after schools and major commuter routes. An open field welcomes you at the front of the property, while a long, gently rolling drive leads into the wooded setting, creating a sense of arrival rarely found this close to everyday Greenville conveniences. Inside, soaring ceilings and a dramatic oversized fireplace anchor the main living space, while exceptionally large bedrooms provide room to spread out. The owner’s suite and an additional guest bedroom are both on the main level. Upstairs, a spacious loft is joined by two more bedrooms and two full baths. The lower level offers even greater flexibility with a living room, bedroom, full bath and separate walk-out entrance, ideal for guests, multigenerational living or a private suite. Refinished hardwoods, all-new carpet, fresh interior paint, newer exterior paint and a freshly repaired and painted back porch provide a move-in-ready foundation. The oversized kitchen, dining area and owner’s bath already have the generous footprints needed for future personalization without major reconfiguration. At the heart of the property, a large cleared area has been reviewed by a trusted local pool company as an ideal location for an expansive pool and pool house surrounded by nature. Acreage, scale, privacy and Five Forks access rarely come together like this.
- Listing Status:
- Active
- Data Last Updated:
- September 22, 2026 at 6:46PM
- Listing Office:
- Herlong Sotheby's International Realty : 864-382-3800
- Listing Agent:
- Christina Dozier :
- MLS ID:
- 1600857
- Style: Traditional
- Other Structures: Front PorchDeckScreenedPatio
- Parking: AttachedGravelPavedBasementWorkshop in GarageParking spaces: 2
- Roofing: Architectural
- Windows: Tilt Out WindowsInsulated Windows
- General: Wood SidingTwoBasement
- HOA Amenities: None
- Golf: None
- Originating MLS: Greater Greenville MLS
- County: Greenville
- Zoning: 0531.0101017.22
- Water: Public
- Sewer: Septic Tank
- Source: Greater Greenville MLS
This listing courtesy of Christina Dozier , Herlong Sotheby's International Realty
Monthly Payment
- Principal & Interest $
- Property Taxes $
- Home Insurance $
- VA Funding Fee $