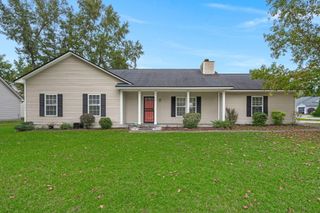
1020 Steelechase Lane, Hanahan, SC 29410
- 3 beds |
- 2 baths |
- 1,260 sqft
 Single-Family Home
 Built in 2008
 9,583sqft lot
 1 car garage
 $278/sqft
 Listed 8 days ago
Property Description
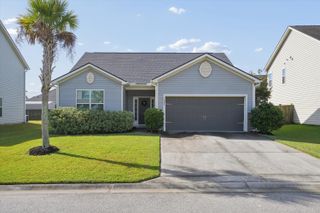
Beautifully Updated Home in the Heart of Hanahan! Welcome home to this charming, thoughtfully updated property in a friendly Hanahan neighborhood! Featuring an open-concept floor plan, updated kitchen and bathrooms, and a brand-new HVAC system, this home blends modern style with everyday comfort. Step inside to a spacious, inviting kitchen and living area designed for both entertaining and everyday living. The beautifully updated kitchen features stylish finishes, bar-height seating, and plenty of space to gather with family and friends. From the modern fixtures to the gorgeous flooring, every detail reflects the care and thought put into this home. The versatile bedroom just off the living area features French doors, making it the perfect space for a bedroom, home office, playroom, or anadditional living area. Crisp white walls create a fresh, airy feel and the perfect backdrop for your personal style. Durable laminate plank flooring runs throughout the home, offering both beauty and practicality for busy households, pets, and everyday life. Both bathrooms have also been tastefully updated with stylish modern fixtures. Love outdoor living? You'll fall in love with the screened-in porch, the perfect spot to enjoy Charleston's beautiful spring and summer evenings. A spacious side patio offers endless possibilities for grilling, entertaining, or creating your dream outdoor kitchen. The fenced backyard provides plenty of room for pets to play, kids to run, or even a little gardening. With its stylish updates, flexible living spaces, new HVAC, and inviting outdoor areas, this home has so much to offer. Conveniently located in Hanahan, you'll enjoy all the charm and conveniences this wonderful community has to offer. Don't miss your opportunity to make this beautiful home your own!
- Listing Status:
- Active
- Date Added:
- November 1, 2026
- Data Last Updated:
- November 9, 2026 at 9:06PM
- Listing Office:
- Brand Name Real Estate :
- MLS ID:
- 26029860

- General: StoopNoStorage
- Style: RanchTraditional
- Parking: Attached1 Car Garage
- Roofing: Architectural
- General: Vinyl Siding1Slab
- Originating MLS: CHS Regional MLS
- County: Berkeley
- Fencing: Fence - Wooden Enclosed
- Utilities: BCW & SABerkeley Elect Co-OpCharleston Water Service
- Water: Public
- Sewer: Public Sewer
- Source: CHS Regional MLS
This listing courtesy of Brand Name Real Estate
Monthly Payment
- Principal & Interest $
- Property Taxes $
- Home Insurance $
- VA Funding Fee $

 New - 1 day ago